Welcome to 315 Piercy Street, where excellent location and refreshing, open floor plan living meet.
Step into this well maintained walk out ranch home and discover just how much space it provides. With an open living, dining, kitchen and cozy nook area on the ground level, there is plenty of space to land. Hardwood floors have been refinished throughout.
The galley style kitchen is ready for you to add your easy access open shelving. Enjoy the view looking into the large, fenced in backyard as you cook and entertain.
The primary bedroom includes an en suite half bath and the full bath in the hallway has updated vanity cabinet and fixtures.
The walk out basement has ample closet and living space ready to be utilized. It is closed off from the basement garage which provides even more outdoor supply space or storage.
Just minutes from the regional Tri-Cities Airport, Northeast State Community College and Interstate 81 and close proximity to Johnson City, Elizabethton and Bristol.
Pex plumbing new in 2021. New fenced in yard and barn for storage, firepit to enjoy on cool evenings, carport, newly finished front deck.
Sold for $288,000
Zestimate®
$288,000
315 Piercy St, Blountville, TN 37617
3beds
1,314sqft
Single Family Residence, Residential
Built in 1968
0.6 Acres Lot
$288,000 Zestimate®
$219/sqft
$1,674 Estimated rent
Home value
$288,000
$274,000 - $302,000
$1,674/mo
Zestimate® history
Owner options
List your home for rent
$1,674/mo
Rent Zestimate®
Find your next renter with Zillow Rental Manager. Plus, with online applications, you can quickly screen prospective tenants – for free.
$1,674/mo
Rent Zestimate®
Refinance and save
$1,705/mo
Est. payment
Refinancing to a lower rate could help reduce your monthly payments and save thousands over the life of the loan.
$1,705/mo
Est. payment
Explore your selling options
Work with a Zillow partner agent
Leverage their expertise and Zillow's premium Showcase listings to get your home seen by more buyers.
Get startedList with your own agent
Get your home in front of millions of buyers by listing it on Zillow.
Learn how to do itSell it yourself
Take full control of how buyers see your home on Zillow by listing For Sale by Owner (FSBO).
List your homeWhat's special
Zillow last checked:
Listing updated:
Listed by:
Holly Trigg 423-444-3055,
Berkshire Hathaway Greg Cox Real Estate
Bought with:
Colin Johnson, 281993
KW Johnson City
Source: TVRMLS,MLS#: 9992307
Facts & features
Interior
Bedrooms & bathrooms
- Bedrooms: 3
- Bathrooms: 2
- Full bathrooms: 1
- 1/2 bathrooms: 1
Heating
- Electric, Heat Pump, Wood Stove
Cooling
- Ceiling Fan(s), Central Air
Appliances
- Included: Dishwasher, Electric Range, Microwave, Refrigerator
- Laundry: Electric Dryer Hookup, Washer Hookup
Features
- Kitchen/Dining Combo, Laminate Counters, Pantry, Wired for Data
- Flooring: Ceramic Tile, Hardwood
- Doors: Storm Door(s)
- Windows: Insulated Windows
- Basement: Concrete,Exterior Entry,Garage Door,Interior Entry,Partial Cool,Partial Heat,Walk-Out Access
- Number of fireplaces: 2
- Fireplace features: Basement, Den, Masonry
Interior area
- Total structure area: 2,489
- Total interior livable area: 1,314 sqft
Property
Parking
- Total spaces: 1
- Parking features: Asphalt, Carport
- Carport spaces: 1
Features
- Levels: One
- Stories: 1
- Patio & porch: Back, Front Porch
- Fencing: Privacy
Lot
- Size: 0.6 Acres
- Dimensions: 73.17 x 252.65 Irr
- Topography: Level, Rolling Slope
Details
- Additional structures: Outbuilding
- Parcel number: 094h A 006.00
- Zoning: R-1
Construction
Type & style
- Home type: SingleFamily
- Architectural style: Ranch
- Property subtype: Single Family Residence, Residential
Materials
- Brick
- Foundation: Block
- Roof: Asphalt
Condition
- Above Average
- New construction: No
- Year built: 1968
Utilities & green energy
- Sewer: Public Sewer
- Water: Public
Community & HOA
Community
- Security: Smoke Detector(s)
- Subdivision: Not Listed
HOA
- Has HOA: No
- Amenities included: Landscaping
Location
- Region: Blountville
Financial & listing details
- Price per square foot: $219/sqft
- Tax assessed value: $253,700
- Annual tax amount: $1,023
- Date on market: 3/12/2026
- Listing terms: Cash,Conventional,FHA,VA Loan
Price history
| Date | Event | Price |
|---|---|---|
| 4/20/2026 | Sold | $288,000$219/sqft |
Source: TVRMLS #9992307 Report a problem | ||
| 3/12/2026 | Pending sale | $288,000$219/sqft |
Source: TVRMLS #9992307 Report a problem | ||
| 3/12/2026 | Listed for sale | $288,000+30.9%$219/sqft |
Source: TVRMLS #9992307 Report a problem | ||
| 2/14/2023 | Sold | $220,000+0%$167/sqft |
Source: TVRMLS #9944688 Report a problem | ||
| 1/15/2023 | Contingent | $219,900$167/sqft |
Source: TVRMLS #9944688 Report a problem | ||
| 1/13/2023 | Listed for sale | $219,900$167/sqft |
Source: TVRMLS #9944688 Report a problem | ||
| 12/27/2022 | Listing removed | -- |
Source: TVRMLS #9944688 Report a problem | ||
| 11/20/2022 | Contingent | $219,900$167/sqft |
Source: TVRMLS #9944688 Report a problem | ||
| 11/8/2022 | Price change | $219,900-8.4%$167/sqft |
Source: TVRMLS #9944688 Report a problem | ||
| 10/19/2022 | Listed for sale | $240,000+182.4%$183/sqft |
Source: TVRMLS #9944688 Report a problem | ||
| 3/15/2012 | Sold | $85,000$65/sqft |
Source: TVRMLS #314851 Report a problem | ||
| 1/28/2012 | Price change | $85,000-11.9%$65/sqft |
Source: RE/MAX Results #314851 Report a problem | ||
| 1/7/2012 | Price change | $96,500-3.5%$73/sqft |
Source: RE/MAX Results #314851 Report a problem | ||
| 12/30/2011 | Listed for sale | $99,999+37%$76/sqft |
Source: RE/MAX Results #314851 Report a problem | ||
| 11/26/2001 | Sold | $73,000-3.1%$56/sqft |
Source: Public Record Report a problem | ||
| 3/6/2000 | Sold | $75,300$57/sqft |
Source: Public Record Report a problem | ||
Public tax history
| Year | Property taxes | Tax assessment |
|---|---|---|
| 2025 | $1,023 +18.7% | $63,425 +83.7% |
| 2024 | $862 +3.7% | $34,525 |
| 2023 | $831 | $34,525 |
| 2022 | $831 | $34,525 |
| 2021 | -- | $34,525 +18.7% |
| 2020 | $747 | $29,075 |
| 2019 | $747 +0.8% | $29,075 |
| 2018 | $741 +0.1% | $29,075 |
| 2017 | $741 | $29,075 +19.2% |
| 2016 | $741 +31.8% | $24,400 +0% |
| 2014 | $562 | $24,393 |
| 2013 | $562 +1.6% | $24,393 +2.7% |
| 2012 | $554 +10% | $23,756 +0.6% |
| 2011 | $503 | $23,607 |
| 2010 | $503 | $23,607 |
| 2009 | $503 | $23,607 |
| 2008 | -- | $23,607 +18.5% |
| 2007 | $504 | $19,922 |
| 2006 | $504 | $19,922 |
| 2005 | $504 -5.2% | $19,922 |
| 2004 | $532 +17.5% | $19,922 +3.4% |
| 2002 | $453 | $19,259 |
| 2001 | -- | $19,259 -71.7% |
| 2000 | -- | $68,105 |
Find assessor info on the county website
Neighborhood: 37617
Nearby homes
- $299,6003 bd2 ba1.6k sqft311 Piercy St, Blountville, TN 37617Off Market
- $309,7004 bd3 ba2k sqft319 Piercy St, Blountville, TN 37617Off Market
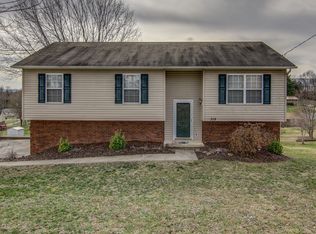
- $266,100-- bd1 ba1.7k sqft331 Piercy St, Blountville, TN 37617Off Market
- $316,8003 bd3 ba1.8k sqft320 Piercy St, Blountville, TN 37617Off Market
- $299,800-- bd1 ba1.6k sqft312 Piercy St, Blountville, TN 37617Off Market
- $228,000-- bd1 ba1.1k sqft303 Piercy St, Blountville, TN 37617Off Market
- $282,900-- bd1 ba1.5k sqft231 Begley St, Blountville, TN 37617Off Market
- $249,9003 bd2 ba1.3k sqft330 Piercy St, Blountville, TN 37617Sold
Nearby schools
GreatSchools rating
- 6/10Holston Elementary SchoolGrades: PK-5Distance: 0.2 mi
- 6/10Sullivan Central Middle SchoolGrades: 6-8Distance: 3.4 mi
- 7/10West Ridge High SchoolGrades: 9-12Distance: 1.8 mi
Schools provided by the listing agent
- Elementary: Holston
- Middle: Central
- High: West Ridge
Source: TVRMLS. This data may not be complete. We recommend contacting the local school district to confirm school assignments for this home.


Get pre-qualified for a loan
At Zillow Home Loans, we can pre-qualify you in as little as 5 minutes with no impact to your credit score.An equal housing lender. NMLS #10287.
Sell for more on Zillow
Get a Zillow Showcase℠ listing at no additional cost and you could sell for .
$288,000
2% more
+$5,760
With Zillow Showcase(estimated)
$293,760
- Tennessee
- Sullivan County
- Blountville
- 37617
- 315 Piercy St
Nearby cities
Nearby zip codes
Other Blountville Topics
