Skip main navigation
Sold for $330,000
  • $330,000

    315 Pikeland Ave, Spring City, PA 19475

    2beds
    864sqft
    Single Family Residence
    Built in 1967
    6,120 Square Feet Lot
    $339,800 Zestimate®
    $382/sqft
    $1,723 Estimated rent

    Home value

    $339,800

    $319,000 - $364,000

    $1,723/mo

    Zestimate® history
    Loading
    Loading...

    Owner options

    List your home for rent

    $1,723/mo

    Rent Zestimate®

    Find your next renter with Zillow Rental Manager. Plus, with online applications, you can quickly screen prospective tenants – for free.

    Learn more

    $1,723/mo

    Rent Zestimate®

    Refinance and save

    $2,093/mo

    Est. payment

    Refinancing to a lower rate could help reduce your monthly payments and save thousands over the life of the loan.

    See today's rates

    $2,093/mo

    Est. payment

    Explore your selling options

    Work with a Zillow partner agent

    Leverage their expertise and Zillow's premium Showcase listings to get your home seen by more buyers.

    Get started

    List with your own agent

    Get your home in front of millions of buyers by listing it on Zillow.

    Learn how to do it

    Sell it yourself

    Take full control of how buyers see your home on Zillow by listing For Sale by Owner (FSBO).

    List your home

    What's special

    Fenced in backyardDetached one-car garageExtra parkingTiled sunroomEat-in kitchenMain levelButcher block island
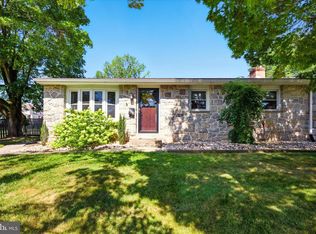
    Welcome to 315 Pikeland Avenue, where peace and relaxation meet comfort and convenience. Enter through the cheerful and very cool tiled sunroom where you can just relax and enjoy your morning cup of coffee or tea. Step up through a beautiful stained glass door into the living room with site finished hardwoods continuing throughout the home. Open to the eat-in kitchen with ample cabinetry and a butcher block island giving extra prep space. The two bedrooms are conveniently located on the main level with one bathroom. Plenty of closet space and entry to the attic giving an extra level of storage space or the ability to finish. The laundry is located in the basement with washer, dryer and laundry sink. The fenced in backyard off of the kitchen is an extension for enjoyment of the outdoors or entertaining. The detached one-car garage and extra parking add to this great property. Make your appointment today and don't miss out on this little gem!

    Zillow last checked:

    Listing updated:

    Listed by:

    Kathleen Iannucci 484-995-5146,

    Compass RE,

    Co-Listing Agent: Kimberly Morehart 302-419-8901,

    Compass RE

    Bought with:

    Sue Cusumano, RS322943

    Freestyle Real Estate LLC

    Source: Bright MLS,MLS#: PACT2098744MLS Logo

    Facts & features

    Interior

    Bedrooms & bathrooms
    • Bedrooms: 2
    • Bathrooms: 1
    • Full bathrooms: 1
    • Main level bathrooms: 1
    • Main level bedrooms: 2
    Basement
    • Area: 0
    Heating
    • Hot Water, Oil
    Cooling
    • Ceiling Fan(s), Window Unit(s)
    Appliances
    • Included: Water Heater
    • Laundry: In Basement
    Features
    • Eat-in Kitchen, Ceiling Fan(s), Combination Kitchen/Dining, Attic, Open Floorplan, Bathroom - Tub Shower, Dry Wall
    • Flooring: Carpet, Hardwood, Wood
    • Basement: Concrete,Unfinished
    • Has fireplace: No
    Interior area
    • Total structure area: 864
    • Total interior livable area: 864 sqft
    • Finished area above ground: 864
    • Finished area below ground: 0

    Property

    Parking
    • Total spaces: 1
    • Parking features: Garage Faces Rear, Crushed Stone, Detached, Alley Access, On Street
    • Garage spaces: 1
    • Has uncovered spaces: Yes
    Accessibility
    • Accessibility features: None
    Features
    • Levels: One
    • Stories: 1
    • Pool features: None
    • Fencing: Back Yard
    Lot
    • Size: 6,120 sqft
    • Features: Rear Yard, Suburban
    Details
    • Additional structures: Above Grade, Below Grade
    • Parcel number: 1407 0026
    • Zoning: R-10
    • Zoning description: Residential
    • Special conditions: Standard

    Construction

    Type & style
    • Home type: SingleFamily
    • Architectural style: Ranch/Rambler
    • Property subtype: Single Family Residence
    Materials
    • Asbestos
    • Foundation: Block
    • Roof: Shingle
    Condition
    • Excellent,Very Good
    • New construction: No
    • Year built: 1967

    Utilities & green energy

    • Sewer: Public Sewer
    • Water: Public

    Community & neighborhood

    Security
    • Security features: Smoke Detector(s), Carbon Monoxide Detector(s)
    Location
    • Region: Spring City
    • Subdivision: None Available
    • Municipality: SPRING CITY BORO

    Other

    Other facts
    • Listing agreement: Exclusive Right To Sell
    • Listing terms: Cash,Conventional
    • Ownership: Fee Simple

    Price history

    DateEventPrice
    8/22/2025Sold$330,000$382/sqft
    Source: Bright MLS #PACT2098744 Report a problem
    6/20/2025Pending sale$330,000$382/sqft
    Source: Bright MLS #PACT2098744 Report a problem
    6/4/2025Contingent$330,000$382/sqft
    Source: Bright MLS #PACT2098744 Report a problem
    5/29/2025Listed for sale$330,000+10%$382/sqft
    Source: Bright MLS #PACT2098744 Report a problem
    8/30/2023Sold$300,000+9.1%$347/sqft
    Source: Bright MLS #PACT2049112 Report a problem
    7/23/2023Contingent$275,000$318/sqft
    Source: Bright MLS #PACT2049112 Report a problem
    7/18/2023Listed for sale$275,000+52.8%$318/sqft
    Source: Bright MLS #PACT2049112 Report a problem
    7/16/2020Sold$180,000$208/sqft
    Source: Public Record Report a problem
    6/1/2020Pending sale$180,000$208/sqft
    Source: Keller Williams Realty Group #PACT506530 Report a problem
    5/20/2020Listed for sale$180,000+68.2%$208/sqft
    Source: Keller Williams Realty Group #PACT506530 Report a problem
    5/4/2001Sold$107,000$124/sqft
    Source: Public Record Report a problem

    Public tax history

    YearProperty taxesTax assessment
    2025$3,700 +1.5%$86,340
    2024$3,647 +4%$86,340
    2023$3,506 +3.1%$86,340
    2022$3,402 +2.4%$86,340
    2021$3,321 +315.5%$86,340
    2020$799 -74%$86,340
    2019$3,074 +1.8%$86,340
    2018$3,020 +9901.5%$86,340
    2017$30 -91.1%$86,340 +1.2%
    2016$338 $85,320
    2015$338 $85,320
    2014$338 $85,320
    2013-- $85,320
    2012-- $85,320
    2011-- $85,320
    2010-- $85,320
    2009-- $85,320
    2008-- $85,320
    2007-- $85,320
    2006-- $85,320
    2005-- $85,320
    2004-- $85,320
    2003-- $85,320
    2000-- $85,320

    Find assessor info on the county website

    Neighborhood: 19475

    Nearby schools

    GreatSchools rating
    Schools provided by the listing agent
    • District: Spring-ford Area

    Source: Bright MLS. This data may not be complete. We recommend contacting the local school district to confirm school assignments for this home.

    Get a cash offer in 3 minutes
    Find out how much your home could sell for in as little as 3 minutes with a no-obligation cash offer.
    Estimated market value
    $339,800
    Get a cash offer in 3 minutes
    Find out how much your home could sell for in as little as 3 minutes with a no-obligation cash offer.
    Estimated market value
    $339,800