Skip main navigation
Closed
  • Listing Provided by: STL Buy & Sell, LLC
    Bought with: Christal Property Group, LLC
    Price Unknown

    315 Pine Ct, Troy, MO 63379

    3beds
    2,400sqft
    Single Family Residence
    Built in 1995
    3 Acres Lot
    $436,600 Zestimate®
    $--/sqft
    $2,348 Estimated rent

    Home value

    $436,600

    $384,000 - $498,000

    $2,348/mo

    Zestimate® history
    Loading
    Loading...

    Owner options

    List your home for rent

    $2,348/mo

    Rent Zestimate®

    Find your next renter with Zillow Rental Manager. Plus, with online applications, you can quickly screen prospective tenants – for free.

    Learn more

    $2,348/mo

    Rent Zestimate®

    Refinance and save

    $300/mo

    Est. payment

    Refinancing to a lower rate could help reduce your monthly payments and save thousands over the life of the loan.

    See today's rates

    $300/mo

    Est. payment

    Explore your selling options

    Work with a Zillow partner agent

    Leverage their expertise and Zillow's premium Showcase listings to get your home seen by more buyers.

    Get started

    List with your own agent

    Get your home in front of millions of buyers by listing it on Zillow.

    Learn how to do it

    Sell it yourself

    Take full control of how buyers see your home on Zillow by listing For Sale by Owner (FSBO).

    List your home

    What's special

    Cozy gas fireplacePeaceful wet-weather creekQuiet cul-de-sacCovered front porchLarge new deckSolid surface countertopsExpansive yard
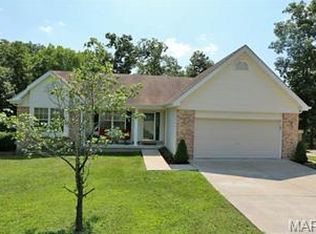
    Welcome to 315 Pine Ct—where privacy, space, and comfort come together on a beautiful 3-acre lot tucked at the end of a quiet cul-de-sac. With a perfect mix of open yard and wooded backdrop, plus a peaceful wet-weather creek, this property delivers that “out in the country” feel while still being close to everything. This 3 bed, 3 bath, 3-car home features an open and inviting floor plan with vaulted ceilings, rich hardwood floors, and abundant natural light. The updated kitchen offers custom cabinetry, solid surface countertops, and plenty of space to gather—whether you're hosting or just enjoying a quiet night in. The primary suite is a true retreat with a jetted tub, separate shower, and private setting, while the split-bedroom layout provides ideal separation and functionality. A main floor laundry/mudroom adds everyday convenience right where you need it. Downstairs, the finished walkout lower level expands your living space with a flexible bedroom/office, full bath, cozy gas fireplace, and additional storage with built-in shelving—perfect for guests, hobbies, or a second living area. Step outside and enjoy the large NEW deck, covered front porch, and expansive yard. A storage shed and lean-to provide extra room for tools, equipment, or outdoor toys. Located just minutes from Hwy 40/61 and Hwy 79, and close to Cuivre River State Park for hiking, fishing, and outdoor fun—this property offers the best of both convenience and escape. If you’ve been looking for space, privacy, and a move-in ready home with character—this is it.

    Zillow last checked:

    Listing updated:

    Listing Provided by:

    Derek Milkovich 618-741-3129,

    STL Buy & Sell, LLC,

    Spencer T Milkovich 314-267-0616,

    STL Buy & Sell, LLC

    Bought with:

    Brittany Wasson, 2021047646

    Christal Property Group, LLC

    Source: MARIS,MLS#: 26016998MLS LogoOriginating MLS: St. Louis Association of REALTORS

    Facts & features

    Interior

    Bedrooms & bathrooms
    • Bedrooms: 3
    • Bathrooms: 3
    • Full bathrooms: 3
    • Main level bathrooms: 1
    • Main level bedrooms: 2
    Heating
    • Forced Air, Natural Gas
    Cooling
    • Central Air
    Appliances
    • Included: Stainless Steel Appliance(s), Electric Cooktop, Dishwasher, Disposal, Microwave, Electric Oven, Electric Range, Refrigerator, Vented Exhaust Fan, Water Heater
    • Laundry: Main Level
    Features
    • Breakfast Bar, Ceiling Fan(s), Custom Cabinetry, Granite Counters, High Ceilings, High Speed Internet, Open Floorplan, Solid Surface Countertop(s), Two Story Entrance Foyer, Vaulted Ceiling(s), Walk-In Closet(s), Workshop/Hobby Area
    • Flooring: Wood
    • Doors: Storm Door(s)
    • Windows: Double Pane Windows, Tilt-In Windows
    • Basement: Finished,Sleeping Area,Walk-Out Access
    • Number of fireplaces: 2
    • Fireplace features: Basement, Family Room, Great Room
    Interior area
    • Total structure area: 2,400
    • Total interior livable area: 2,400 sqft
    • Finished area above ground: 1,909
    • Finished area below ground: 491

    Property

    Parking
    • Total spaces: 3
    • Parking features: Attached
    • Attached garage spaces: 3
    Features
    • Levels: One and One Half
    • Patio & porch: Deck, Porch
    • Pool features: None
    • Fencing: None
    Lot
    • Size: 3 Acres
    • Features: Gentle Sloping, Level, Scattered Woods, Some Trees
    Details
    • Additional structures: Equipment Shed, Poultry Coop, Shed(s), Utility Building
    • Parcel number: 145015000000003027
    • Special conditions: Standard

    Construction

    Type & style
    • Home type: SingleFamily
    • Architectural style: Traditional
    • Property subtype: Single Family Residence
    Materials
    • Vinyl Siding
    • Foundation: Concrete Perimeter
    • Roof: Architectural Shingle
    Condition
    • Updated/Remodeled
    • New construction: No
    • Year built: 1995

    Utilities & green energy

    • Electric: Single Phase
    • Sewer: Septic Tank
    • Water: Public
    • Utilities for property: Natural Gas Available

    Community & neighborhood

    Location
    • Region: Troy
    • Subdivision: Orchard View Estates

    HOA & financial

    HOA
    • Has HOA: Yes
    • HOA fee: $300 annually
    • Amenities included: None
    • Services included: Common Area Maintenance, Snow Removal
    • Association name: Orchard View

    Other

    Other facts
    • Listing terms: Cash,Conventional,FHA,USDA Loan,VA Loan
    • Ownership: Private
    • Road surface type: Paved

    Price history

    DateEventPrice
    4/16/2026Sold--
    Source: MARIS #26016998 Report a problem
    4/1/2026Pending sale$449,900$187/sqft
    Source: MARIS #26016998 Report a problem
    3/26/2026Listed for sale$449,900+93.9%$187/sqft
    Source: MARIS #26016998 Report a problem
    12/3/2023Listing removed--
    Source: Owner Report a problem
    7/7/2015Sold--
    Source: MARIS #15034154 Report a problem
    6/18/2015Pending sale$232,000$97/sqft
    Source: Meyer & Company Real Estate #15034154 Report a problem
    6/13/2015Listed for sale$232,000$97/sqft
    Source: Meyer & Company Real Estate #15034154 Report a problem

    Public tax history

    YearProperty taxesTax assessment
    2025$3,181 +4.9%$52,043 +6.9%
    2024$3,034 +0.6%$48,682
    2023$3,017 +5.6%$48,682
    2022$2,856 $48,682 +6.2%
    2021-- $45,851 +13.3%
    2020$2,535 -0.1%$40,461
    2019$2,538 $40,461 -1.9%
    2018$2,538 +38.8%$41,234
    2017$1,828 $41,234 +47.3%
    2016$1,828 +9%$27,997
    2015$1,677 $27,997 +19.1%
    2014$1,677 +8.8%$23,499
    2013$1,542 $23,499 -0.1%
    2012-- $23,532
    2011-- $23,532 -6.1%
    2010-- $25,050

    Find assessor info on the county website

    Neighborhood: 63379

    Nearby schools

    GreatSchools rating
    Schools provided by the listing agent
    • Elementary: Cuivre Park Elementary
    • Middle: Troy Middle
    • High: Troy Buchanan High

    Source: MARIS. This data may not be complete. We recommend contacting the local school district to confirm school assignments for this home.

    Get a cash offer in 3 minutes
    Find out how much your home could sell for in as little as 3 minutes with a no-obligation cash offer.
    Estimated market value
    $436,600
    Get a cash offer in 3 minutes
    Find out how much your home could sell for in as little as 3 minutes with a no-obligation cash offer.
    Estimated market value
    $436,600