Skip main navigation
Sold for $335,000
  • $335,000

    315 Pinnacle Dr, Taylors, SC 29687

    4beds
    2,127sqft
    Single Family Residence, Residential
    Built in ----
    0.48 Acres Lot
    $355,600 Zestimate®
    $157/sqft
    $2,232 Estimated rent

    Home value

    $355,600

    $331,000 - $384,000

    $2,232/mo

    Zestimate® history
    Loading
    Loading...

    Owner options

    List your home for rent

    $2,232/mo

    Rent Zestimate®

    Find your next renter with Zillow Rental Manager. Plus, with online applications, you can quickly screen prospective tenants – for free.

    Learn more

    $2,232/mo

    Rent Zestimate®

    Refinance and save

    $1,945/mo

    Est. payment

    Refinancing to a lower rate could help reduce your monthly payments and save thousands over the life of the loan.

    See today's rates

    $1,945/mo

    Est. payment

    Explore your selling options

    Work with a Zillow partner agent

    Leverage their expertise and Zillow's premium Showcase listings to get your home seen by more buyers.

    Get started

    List with your own agent

    Get your home in front of millions of buyers by listing it on Zillow.

    Learn how to do it

    Sell it yourself

    Take full control of how buyers see your home on Zillow by listing For Sale by Owner (FSBO).

    List your home

    What's special

    Large additionFlex roomLarge level backyard
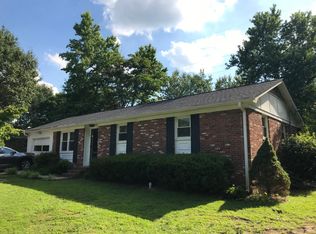
    On a large (almost half acre) beautiful lot in a quiet, secluded neighborhood is this very special four bedroom home, lovingly cared for by one couple for 33 years. Although quiet and secluded, this location is just minutes away from everything you need – shopping, dining, medical, schools and major highways. Over the years a large addition was made (den, fourth bedroom & office/flex room) and many updates done. The HVAC system is just 3.5 years old, the whole house has new water proof laminate flooring, all kitchen appliances are new stainless steel, and bathrooms have been updated. The large level backyard is fenced and sunny, a great place for your garden to grow and pets and people alike to enjoy. A large storage building in the back yard will hold yard equipment, bicycles and toys. Back inside, family and guests can enjoy the wide open space spanning the living room, the kitchen/dining area, and the den. The fourth bedroom, located at the back of the house, has an adjoining flex room with its own door to the backyard. This could be a great space for a young adult family member who is still living at home. Don’t miss you chance to come see this lovely home while it is available.

    Zillow last checked:

    Listing updated:

    Listed by:

    Kaaren Anderson 864-979-9954,

    BHHS C.Dan Joyner-Woodruff Rd

    Bought with:

    Holden McGill

    BHHS C Dan Joyner - Midtown

    Source: Greater Greenville AOR,MLS#: 1538691MLS Logo

    Facts & features

    Interior

    Bedrooms & bathrooms
    • Bedrooms: 4
    • Bathrooms: 2
    • Full bathrooms: 2
    • Main level bathrooms: 2
    • Main level bedrooms: 4
    Primary bedroom
    • Area: 176
    • Dimensions: 16 x 11
    Bedroom 2
    • Area: 165
    • Dimensions: 15 x 11
    Bedroom 3
    • Area: 110
    • Dimensions: 11 x 10
    Bedroom 4
    • Area: 169
    • Dimensions: 13 x 13
    Primary bathroom
    • Features: Full Bath, Shower Only
    • Level: Main
    Kitchen
    • Area: 132
    • Dimensions: 12 x 11
    Living room
    • Area: 176
    • Dimensions: 16 x 11
    Office
    • Area: 352
    • Dimensions: 22 x 16
    Den
    • Area: 352
    • Dimensions: 22 x 16
    Heating
    • Electric, Forced Air
    Cooling
    • Central Air, Electric
    Appliances
    • Included: Dishwasher, Disposal, Free-Standing Electric Range, Range, Microwave, Electric Water Heater
    • Laundry: 1st Floor, Walk-in, Electric Dryer Hookup, Washer Hookup, Laundry Room
    Features
    • Bookcases, Ceiling Fan(s), Open Floorplan, Countertops-Other, Laminate Counters, Pantry
    • Flooring: Laminate
    • Doors: Storm Door(s)
    • Windows: Storm Window(s), Skylight(s), Window Treatments
    • Basement: None
    • Attic: Pull Down Stairs,Storage
    • Number of fireplaces: 1
    • Fireplace features: Wood Burning Stove
    Interior area
    • Total structure area: 2,126
    • Total interior livable area: 2,127 sqft

    Property

    Parking
    • Total spaces: 1
    • Parking features: Attached Carport, Carport, Parking Pad, Paved
    • Garage spaces: 1
    • Has carport: Yes
    • Has uncovered spaces: Yes
    Features
    • Levels: One
    • Stories: 1
    • Patio & porch: Patio, Porch
    • Fencing: Fenced
    Lot
    • Size: 0.48 Acres
    • Dimensions: 99 x 212 x 99 x 221
    • Features: Sloped, Few Trees, 1/2 Acre or Less
    Details
    • Parcel number: P016010110400

    Construction

    Type & style
    • Home type: SingleFamily
    • Architectural style: Ranch
    • Property subtype: Single Family Residence, Residential
    Materials
    • Brick Veneer, Wood Siding
    • Foundation: Crawl Space/Slab
    • Roof: Architectural

    Utilities & green energy

    • Sewer: Public Sewer
    • Water: Public

    Community & neighborhood

    Security
    • Security features: Smoke Detector(s)
    Community
    • Community features: None
    Location
    • Region: Taylors
    • Subdivision: Green Forest

    Price history

    DateEventPrice
    4/17/2025Sold$335,000-2.9%$157/sqft
    Source: Greater Greenville AOR #1538691 Report a problem
    3/20/2025Listing removed$345,000$162/sqft
    Source: BHHS broker feed #1538691 Report a problem
    3/20/2025Contingent$345,000$162/sqft
    Source: Greater Greenville AOR #1538691 Report a problem
    3/3/2025Price change$345,000-2.8%$162/sqft
    Source: Greater Greenville AOR #1538691 Report a problem
    12/10/2024Price change$355,000-2.7%$167/sqft
    Source: Greater Greenville AOR #1538691 Report a problem
    10/18/2024Listed for sale$365,000$172/sqft
    Source: Greater Greenville AOR #1538691 Report a problem
    10/11/2024Contingent$365,000$172/sqft
    Source: Greater Greenville AOR #1538691 Report a problem
    10/1/2024Listed for sale$365,000$172/sqft
    Source: Greater Greenville AOR #1538691 Report a problem

    Public tax history

    YearProperty taxesTax assessment
    2024$1,377 +43.2%$165,630
    2023$962 +6.9%$165,630
    2022$899 -8.8%$165,630
    2021$986 +7.9%$165,630 +10.5%
    2020$914 +1.1%$149,880
    2019$904 +1.6%$149,880
    2018$890 $149,880 +2402.2%
    2017$890 +6.4%$5,990 -96%
    2016$837 $149,880
    2015$837 +4.3%$149,880 +10.7%
    2014$802 +20.3%$135,370
    2013$667 +1.1%$135,370
    2012$659 +1%--
    2011$653 -13.1%--
    2010$751 --
    2009-- --
    2008-- --
    2007-- --
    2006-- --
    2005-- --
    2004-- --
    2003-- --
    2002-- --
    2001-- --
    2000-- --

    Find assessor info on the county website

    Neighborhood: 29687

    Nearby schools

    GreatSchools rating
    Schools provided by the listing agent
    • Elementary: Brook Glenn
    • Middle: Northwood
    • High: Eastside

    Source: Greater Greenville AOR. This data may not be complete. We recommend contacting the local school district to confirm school assignments for this home.

    Get a cash offer in 3 minutes
    Find out how much your home could sell for in as little as 3 minutes with a no-obligation cash offer.
    Estimated market value
    $355,600
    Get a cash offer in 3 minutes
    Find out how much your home could sell for in as little as 3 minutes with a no-obligation cash offer.
    Estimated market value
    $355,600