“Gated Community & Corner Unit” - A bright, desirable corner unit offering 3 bedrooms, 3 full bathrooms, and an additional powder room. This residence has been thoughtfully upgraded with a full kitchen backsplash and luxury vinyl flooring throughout the first and second levels.
The main floor features a private bedroom and a bathroom with direct access to the porch—an ideal space for guests or multigenerational living.
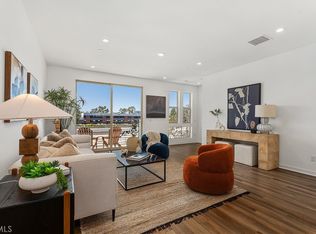
The second floor showcases an expansive open-concept layout where the great room, dining area, and gourmet kitchen flow seamlessly together. The kitchen is appointed with stainless-steel appliances, soft-close white cabinetry, and elegant finishes. A convenient powder room and coat closet complete this level.
On the third floor, the primary suite offers a walk-in shower, dual vanities, and a spacious walk-in closet. A secondary bedroom suite—also featuring its own walk-in closet—provides additional comfort and privacy. A built-in desk niche between the two bedrooms creates a perfect work or study station.
Located within the sought-after MDL gated community, residents enjoy resort-style amenities including a central courtyard, pool, spa, cabanas, outdoor fireplace with lounge seating, barbecue stations, dining terrace, and tot lot. The community clubhouse offers a spacious kitchen, dining and media room, bathrooms, and an outdoor shower, available for private events with advanced HOA reservation. Convenience location to HWYs, shops and restaurants.
For sale
Listed by: Coldwell Banker Platinum Prop. • Joyce Lin • Contact: 714-904-6660
Price cut: $100K (8/7)
$1,280,000
315 Placemark, Irvine, CA 92614
3beds
1,989sqft
Condominium
Built in 2019
-- sqft lot
$1,252,800 Zestimate®
$644/sqft
$382/mo HOA
What's special
- 56 days
- 420
- 17
Zillow last checked:
Listing updated:
Listed by:
Joyce Lin DRE #01700768 714-904-6660,
Coldwell Banker Platinum Prop.
Source: CRMLS,MLS#: PW26150767 Originating MLS: California Regional MLS
Originating MLS: California Regional MLSFacts & features
Interior
Bedrooms & bathrooms
- Bedrooms: 3
- Bathrooms: 4
- Full bathrooms: 3
- 1/2 bathrooms: 1
- Main level bathrooms: 1
- Main level bedrooms: 1
Rooms
- Room types: Bedroom, Other
Bedroom
- Features: Bedroom on Main Level
Kitchen
- Features: Granite Counters, Kitchen Island, Kitchen/Family Room Combo
Other
- Features: Walk-In Closet(s)
Cooling
- Central Air
Appliances
- Included: Dishwasher, Disposal, Microwave
- Laundry: Inside
Features
- Granite Counters, Open Floorplan, Pantry, Bedroom on Main Level, Walk-In Closet(s)
- Flooring: Carpet, Laminate
- Has fireplace: No
- Fireplace features: None
- Common walls with other units/homes: 1 Common Wall,End Unit
Interior area
- Total interior livable area: 1,989 sqft
Property
Parking
- Total spaces: 2
- Parking features: Garage
- Attached garage spaces: 2
Features
- Levels: Three Or More
- Stories: 3
- Entry location: 0
- Pool features: Community, Association
- Has view: Yes
- View description: Neighborhood
Lot
- Size: 2.64 Acres
Details
- Parcel number: 93010141
- Special conditions: Standard
Construction
Type & style
- Home type: Condo
- Property subtype: Condominium
- Attached to another structure: Yes
Condition
- New construction: No
- Year built: 2019
Utilities & green energy
- Sewer: Public Sewer
- Water: Public
Community & HOA
Community
- Features: Street Lights, Gated, Pool
- Security: Gated Community
- Subdivision: Mdl
HOA
- Has HOA: Yes
- Amenities included: Fire Pit, Barbecue, Pool
- HOA fee: $382 monthly
- HOA name: MDL
- HOA phone: 949-218-9970
Location
- Region: Irvine
Financial & listing details
- Price per square foot: $644/sqft
- Tax assessed value: $887,679
- Date on market: 7/10/2026
- Cumulative days on market: 56 days
- Listing terms: Cash to New Loan
Estimated market value
$1,252,800
$1.19M - $1.32M
$5,330/mo
Price history
| Date | Event | Price |
|---|---|---|
| 8/7/2026 | Price change | $1,280,000-7.2%$644/sqft |
Source:  CRMLS #PW26150767 Report a problem CRMLS #PW26150767 Report a problem | ||
| 7/10/2026 | Listed for sale | $1,380,000+71.6%$694/sqft |
Source: CRMLS #PW26150767 Report a problem | ||
| 5/31/2024 | Listing removed | $4,500$2/sqft |
Source: CRMLS #PW24081685 Report a problem | ||
| 5/10/2024 | Listed for rent | $4,500+7.1%$2/sqft |
Source: CRMLS #PW24081685 Report a problem | ||
| 12/14/2021 | Listing removed | -- |
Source: Zillow Rental Manager Report a problem | ||
| 11/30/2021 | Listed for rent | $4,200$2/sqft |
Source: Zillow Rental Manager Report a problem | ||
| 9/29/2020 | Sold | $804,000$404/sqft |
Source: Public Record Report a problem | ||
Public tax history
| Year | Property taxes | Tax assessment |
|---|---|---|
| 2026 | -- | $887,679 +2% |
| 2025 | $9,830 +2.7% | $870,274 +2% |
| 2024 | $9,574 +2.4% | $853,210 +2% |
| 2023 | $9,346 +0.9% | $836,481 +2% |
| 2022 | $9,262 +2.5% | $820,080 +2% |
| 2021 | $9,038 +72% | $804,000 +75.3% |
| 2020 | $5,254 | $458,624 |
Find assessor info on the county website
Monthly payment
Est. payment
Payment breakdown
Explore the cost of this home by adjusting the details. Changes won't be saved.Climate risks
Neighborhood: Business District
Similar homes
- $1,290,0004 bd4 ba2.2k sqft122 Schick, Irvine, CA 92614For Sale
 MLS ID #TR26163746, Christine He, Universal Elite Inc.. CRMLS
 - $1,098,9992 bd4 ba1.8k sqft365 Placemark, Irvine, CA 92614For Sale
 MLS ID #SR26135828, Reiziel Jarobilla, Homesmart Evergreen Realty. CRMLS
 - $1,220,0003 bd4 ba1.9k sqft117 Placemark, Irvine, CA 92614For Sale
 MLS ID #NP26133116, Devin Lucas, Coldwell Banker Realty. CRMLS
 - $1,288,8883 bd3 ba1.9k sqft309 Lodestar, Tustin, CA 92782For Sale
 MLS ID #OC26166243, Stacey May, Compass. CRMLS
Local buyer's agents are ready to help
