Welcome to 315 Prosperous Path in Locust, which offers the perfect blend of comfort and community. The lovely well-maintained home is truly move-in ready, giving buyers peace of mind from day one. My two favorite things about this house, the main level primary bedroom, which is so convenient, and the screened in porch! Inside, you’ll find a home that has been cared for and is ready for its next chapter. The main level features the Great room, the Dining room (or home office), Kitchen with granite countertops, tile backsplash, LVP flooring, a pantry, primary bedroom with an ensuite bath, and walk in closet, 1/2 bath and the laundry room. The upper level features a loft area or game room, two generous sized bedrooms, and a full bathroom. Step outside and you’ll immediately appreciate the fenced in backyard, ideal for pets, entertaining, or simply enjoying your own private outdoor space. The screened porch adds another layer of livability, perfect for morning coffee or unwinding in the evenings! One of the standout features of this neighborhood, is the brand new community pool just down the street, offering a built-in lifestyle perk without the maintenance. A home like this in excellent condition, with a gorgeous screened porch, fenced yard, and neighborhood amenities at this price point are in high demand, especially in a growing area like Locust. Come and see what Locust has to offer, a Town Center which offers a seasonal farmers market, concerts, movies, library, a park, and a soon to be brand new senior center!
Active
Price cut: $10K (9/18)
$364,900
315 Prosperous Path, Locust, NC 28097
3beds
2,098sqft
Single Family Residence
Built in 2019
0.18 Acres Lot
$361,800 Zestimate®
$174/sqft
$33/mo HOA
What's special
- 137 days
- 102
- 10
Zillow last checked:
Listing updated:
Listed by:
Lisa Pricher ncrealtorlisa@gmail.com,
NorthGroup Real Estate LLC
Source: Canopy MLS as distributed by MLS GRID,MLS#: 4377874
Facts & features
Interior
Bedrooms & bathrooms
- Bedrooms: 3
- Bathrooms: 3
- Full bathrooms: 2
- 1/2 bathrooms: 1
- Main level bedrooms: 1
Primary bedroom
- Features: En Suite Bathroom, Walk-In Closet(s)
- Level: Main
Bedroom s
- Level: Upper
Bedroom s
- Level: Upper
Bathroom full
- Level: Upper
Bathroom full
- Level: Main
Bathroom half
- Level: Main
Dining room
- Level: Main
Kitchen
- Features: Kitchen Island, Open Floorplan
- Level: Main
Laundry
- Features: Storage
- Level: Main
Living room
- Features: Open Floorplan
- Level: Main
Loft
- Level: Upper
Heating
- Electric
Cooling
- Central Air
Appliances
- Included: Dishwasher, Disposal, Electric Range, Filtration System, Microwave, Refrigerator
- Laundry: Electric Dryer Hookup, Laundry Room, Main Level
Features
- Kitchen Island, Open Floorplan, Pantry, Walk-In Closet(s)
- Flooring: Concrete, Tile, Vinyl
- Doors: Insulated Door(s), Sliding Doors
- Windows: Insulated Windows
- Has basement: No
- Attic: Pull Down Stairs
Interior area
- Total structure area: 2,098
- Total interior livable area: 2,098 sqft
- Finished area above ground: 2,098
- Finished area below ground: 0
Property
Parking
- Total spaces: 4
- Parking features: Attached Garage, Garage Faces Front, Keypad Entry, Garage on Main Level
- Attached garage spaces: 2
- Uncovered spaces: 2
Features
- Levels: Two
- Stories: 2
- Patio & porch: Covered, Front Porch, Rear Porch, Screened
- Pool features: Community
- Fencing: Back Yard
Lot
- Size: 0.18 Acres
- Features: Cleared
Details
- Parcel number: 557602553545
- Zoning: RES
- Special conditions: Standard
Construction
Type & style
- Home type: SingleFamily
- Architectural style: Traditional
- Property subtype: Single Family Residence
Materials
- Brick Partial, Vinyl
- Foundation: Slab
Condition
- New construction: No
- Year built: 2019
Details
- Builder name: True Homes
Utilities & green energy
- Sewer: County Sewer
- Water: County Water
- Utilities for property: Cable Available
Community & HOA
Community
- Subdivision: Whispering Hills
HOA
- Has HOA: Yes
- HOA fee: $400 annually
- HOA name: Braesael Management
- HOA phone: 704-847-3507
Location
- Region: Locust
Financial & listing details
- Price per square foot: $174/sqft
- Tax assessed value: $340,985
- Annual tax amount: $3,137
- Date on market: 5/8/2026
- Cumulative days on market: 137 days
- Listing terms: Cash,Conventional,FHA,VA Loan
- Exclusions: Sconces and mirror in Living Room, Mirror in DR and Foyer, Curtain rods
- Road surface type: Concrete, Paved
Estimated market value
$361,800
$344,000 - $380,000
$2,133/mo
Price history
| Date | Event | Price |
|---|---|---|
| 9/18/2026 | Price change | $364,900-2.7%$174/sqft |
Source:  Canopy MLS as distributed by MLS GRID #4377874 Report a problem Canopy MLS as distributed by MLS GRID #4377874 Report a problem | ||
| 7/26/2026 | Price change | $374,900-1.1%$179/sqft |
Source: Canopy MLS as distributed by MLS GRID #4377874 Report a problem | ||
| 6/8/2026 | Price change | $379,000-2.6%$181/sqft |
Source: Canopy MLS as distributed by MLS GRID #4377874 Report a problem | ||
| 5/8/2026 | Listed for sale | $389,000+54.7%$185/sqft |
Source: Canopy MLS as distributed by MLS GRID #4377874 Report a problem | ||
| 3/4/2020 | Sold | $251,500+59.7%$120/sqft |
Source: Public Record Report a problem | ||
| 10/1/2019 | Sold | $157,500$75/sqft |
Source: Public Record Report a problem | ||
Public tax history
| Year | Property taxes | Tax assessment |
|---|---|---|
| 2025 | $3,137 +16.6% | $340,985 +38.2% |
| 2024 | $2,690 | $246,752 |
| 2023 | $2,690 -3.4% | $246,752 |
| 2022 | $2,785 +0.9% | $246,752 |
| 2021 | $2,760 +26.9% | $246,752 +35.7% |
| 2020 | $2,174 +541.4% | $181,802 +506% |
| 2019 | $339 | $30,000 |
Find assessor info on the county website
Monthly payment
Est. payment
Payment breakdown
Explore the cost of this home by adjusting the details. Changes won't be saved.Climate risks
Neighborhood: 28097
Nearby schools
Schools provided by the listing agent
- Elementary: Locust
- Middle: West Stanly
- High: West Stanly
Source: Canopy MLS as distributed by MLS GRID. This data may not be complete. We recommend contacting the local school district to confirm school assignments for this home.
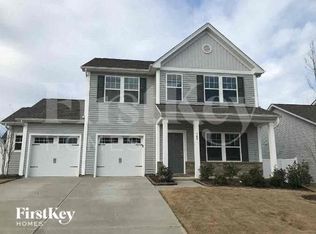
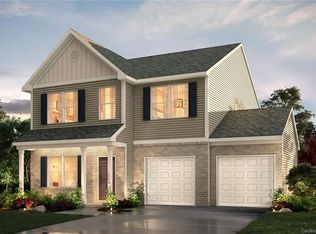

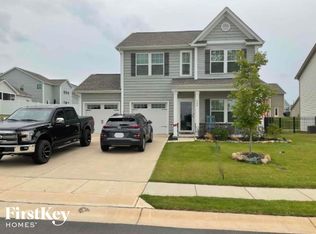
Similar homes
- $375,0003 bd3 ba2.5k sqft404 Babbling Brook Ln, Locust, NC 28097For Sale

 MLS ID #4417275, Joe Hartsell, Keller Williams South Park. Canopy MLS as distributed by MLS GRID
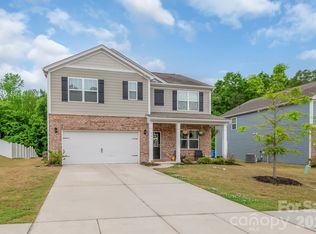
 - $360,0005 bd3 ba2.5k sqft117 Wildflower Dr, Locust, NC 28097For Sale
 MLS ID #4377216, Justin Dansky, ALBRICK. Canopy MLS as distributed by MLS GRID
 - $400,0004 bd3 ba2.2k sqft315 Wendover Dr, Locust, NC 28097For Sale
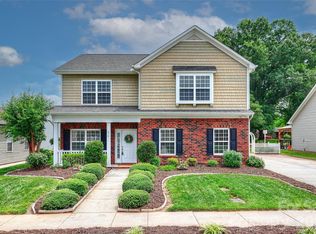 MLS ID #4391578, Sarah Rutkowski, RE/MAX Executive. Canopy MLS as distributed by MLS GRID
 - $455,0003 bd3 ba2.4k sqft414 Babbling Brook Ln #244, Locust, NC 28097For Sale
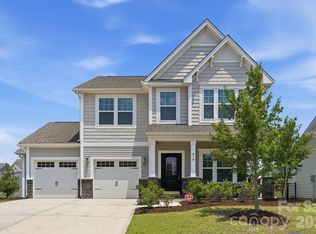 MLS ID #4410192, Starlese Dawkins, CENTURY 21 Rucker Real Estate. Canopy MLS as distributed by MLS GRID
 - $399,9994 bd3 ba2.5k sqft251 Kerri Dawn Ln, Locust, NC 28097For SaleMLS ID #4400973, Jody Clodfelter, Lantern Realty & Development. Canopy MLS as distributed by MLS GRID
- $399,0004 bd3 ba2.8k sqft111 Beech Tree Ln, Locust, NC 28097For SaleMLS ID #4369703, Erika White, Coldwell Banker Realty. Canopy MLS as distributed by MLS GRID
- $420,0004 bd3 ba2.8k sqft226 Autumn Sage Dr, Locust, NC 28097For SaleMLS ID #4421000, Jennifer King, Lake Realty. Canopy MLS as distributed by MLS GRID
- $410,0003 bd2 ba1.5k sqft268 Ella Dr, Locust, NC 28097For SaleMLS ID #4386566, Kimberly Lambert, HOMETOWN REALTY PROS LLC. Canopy MLS as distributed by MLS GRID
- $360,0003 bd3 ba2.1k sqft11639 Tucker Field Rd, Midland, NC 28107For SaleMLS ID #4413350, Kelli Holt, Real Broker, LLC. Canopy MLS as distributed by MLS GRID
- $364,0003 bd3 ba2.1k sqft3987 Tersk Dr, Midland, NC 28107For SaleMLS ID #4390172, Dina Sosa, Berkshire Hathaway HomeServices Carolinas Realty. Canopy MLS as distributed by MLS GRID
- $482,5004 bd2 ba2.1k sqft7166 Barleywood Dr, Locust, NC 28097For SaleMLS ID #4399178, Jennifer Hoyle, Real Broker, LLC. Canopy MLS as distributed by MLS GRID
- $379,9003 bd2 ba1.7k sqft2015 McDonald Dr, Stanfield, NC 28163For SaleMLS ID #4419202, Teri Judkins, Fathom Realty NC LLC. Canopy MLS as distributed by MLS GRID
- $515,0004 bd2 ba2.1k sqft7162 Barleywood Dr, Locust, NC 28097For SaleMLS ID #4399302, Jennifer Hoyle, Real Broker, LLC. Canopy MLS as distributed by MLS GRID
- $340,0003 bd3 ba1.9k sqft12561 Garron Rd, Midland, NC 28107For SaleMLS ID #4424045, Kandi Lowe, Realty One Group Revolution. Canopy MLS as distributed by MLS GRID
- $327,5003 bd3 ba2k sqft1125 Thanet St SW, Concord, NC 28025For SaleMLS ID #4423260, Tony Jenkins, CENTURY 21 Rucker Real Estate. Canopy MLS as distributed by MLS GRID
- $399,0003 bd3 ba1.9k sqft2010 Red Ash Dr, Charlotte, NC 28215For SaleMLS ID #4424142, Jeff Markus, EXP Realty LLC Ballantyne. Canopy MLS as distributed by MLS GRID
- $415,0004 bd3 ba2.3k sqft3310 Brickwood Cir, Midland, NC 28107For SaleMLS ID #4416947, Taj Robinson, COMPASS. Canopy MLS as distributed by MLS GRID
- $529,9004 bd3 ba2.6k sqft11765 Glenwood Dr, Locust, NC 28097For SaleMLS ID #4373388, Jennifer Ledford, EXP Realty LLC Ballantyne. Canopy MLS as distributed by MLS GRID
- $394,0003 bd3 ba2.3k sqft1062 River Haven Ave, Concord, NC 28025For SaleMLS ID #4389846, Vanessa Faulk, EXP Realty LLC Ballantyne. Canopy MLS as distributed by MLS GRID
- $370,0003 bd3 ba1.8k sqft8411 Highgate Dr, Charlotte, NC 28215For SaleMLS ID #4421479, Success Akinfenwa, Keller Williams Ballantyne Area. Canopy MLS as distributed by MLS GRID
