Welcome to an extraordinary 2026 transformation! 315 Quarry Road is a 4 bedroom, 2.5 bath ranch completely reimagined from top to bottom on a private .55 acre lot in the coveted Owen J. Roberts School District. A dramatic 14' vaulted ceiling and custom architectural trim set the tone in the great room, which opens through a brand new sliding glass door onto a rebuilt 450 sqft deck made for entertaining. At the heart of the home, a designer kitchen commands attention with new custom soft close cabinetry, stunning quartz countertops throughout, a striking 8' island with seating for four (4), a curated suite of new premium stainless steel appliances including an air fryer range, and a bold statement accent wall flowing seamlessly into a dining room appointed with custom built-in bench seating and its own private exit to a picturesque white picket fenced patio. Beautifully preserved original hardwood floors anchor both the dining room and an adjoining stone fireplace snug room, striking a rare balance of timeless character against modern luxury. Retreat to the primary suite with an elevated escape featuring a designer accent wall, a private beverage nook, an oversized walk-in closet designed for two, and a completely renovated spa caliber bathroom with a double vanity, designer slate tile, and statement lighting, including illuminating mirrors. Secondary bathrooms (1 full and 1 half) completely renovated with new showers, toilets, and vanities. Three additional bedrooms offer generous proportions and abundant storage. Downstairs, soaring 10' ceilings define a 1,274 SF lower level, anchored by a 475 SF finished recreation room centered on an original fireplace, with custom trim work walls, with the remainder thoughtfully reserved for storage and mechanicals. Every system has been addressed to the same meticulous standard with a new sump pump, freshly serviced HVAC, updated electrical, new hot water heating lines, and a brand new roof leaving nothing to chance. Outside, a rebuilt fire pit, a beautifully restored shed with a dedicated play area, and fresh, no-maintenance landscaping complete this rare offering. From top to bottom, no detail has been overlooked. This is a true turnkey masterpiece, ready to be called home!
Pending
$649,900
315 Quarry Rd, Spring City, PA 19475
4beds
3,016sqft
Single Family Residence
Built in 1960
0.55 Acres Lot
$655,100 Zestimate®
$215/sqft
$-- HOA
What's special
Private beverage nookStunning quartz countertops throughoutGreat roomCustom architectural trimFresh no-maintenance landscapingRebuilt fire pitBold statement accent wall
- 43 days
- 188
- 2
Zillow last checked:
Listing updated:
Listed by:
Mr. HB Bui 484-354-3500,
Keller Williams Realty Group 6107925900
Source: Bright MLS,MLS#: PACT2132774
Facts & features
Interior
Bedrooms & bathrooms
- Bedrooms: 4
- Bathrooms: 3
- Full bathrooms: 2
- 1/2 bathrooms: 1
- Main level bathrooms: 3
- Main level bedrooms: 4
Rooms
- Room types: Dining Room, Primary Bedroom, Bedroom 2, Bedroom 3, Bedroom 4, Kitchen, Family Room, Foyer, Great Room, Laundry, Bathroom 3, Primary Bathroom, Full Bath
Primary bedroom
- Features: Attached Bathroom, Bathroom - Walk-In Shower, Walk-In Closet(s), Breakfast Bar, Ceiling Fan(s), Double Sink
- Level: Main
- Area: 280 Square Feet
- Dimensions: 20 X 14
Bedroom 2
- Features: Ceiling Fan(s), Walk-In Closet(s)
- Level: Main
- Area: 108 Square Feet
- Dimensions: 12 X 9
Bedroom 3
- Features: Ceiling Fan(s)
- Level: Main
- Area: 144 Square Feet
- Dimensions: 12 X 12
Bedroom 4
- Features: Ceiling Fan(s)
- Level: Main
- Area: 195 Square Feet
- Dimensions: 15 X 13
Primary bathroom
- Features: Bathroom - Walk-In Shower
- Level: Main
- Area: 126 Square Feet
- Dimensions: 9 X 14
Bathroom 3
- Level: Main
- Area: 42 Square Feet
- Dimensions: 7 X 6
Dining room
- Features: Built-in Features
- Level: Main
- Area: 156 Square Feet
- Dimensions: 12 X 13
Family room
- Features: Fireplace - Wood Burning
- Level: Lower
- Area: 396 Square Feet
- Dimensions: 12 X 33
Foyer
- Level: Main
- Area: 54 Square Feet
- Dimensions: 9 X 6
Other
- Features: Bathroom - Tub Shower
- Level: Main
- Area: 63 Square Feet
- Dimensions: 7 X 9
Great room
- Features: Fireplace - Wood Burning
- Level: Main
- Area: 195 Square Feet
- Dimensions: 15 X 13
Kitchen
- Features: Built-in Features, Countertop(s) - Quartz, Crown Molding, Dining Area
- Level: Main
- Area: 247 Square Feet
- Dimensions: 19 X 13
Laundry
- Level: Main
- Area: 66 Square Feet
- Dimensions: 6 X 11
Mud room
- Features: Built-in Features
- Level: Main
- Area: 48 Square Feet
- Dimensions: 8 X 6
Heating
- Hot Water, Oil
Cooling
- Central Air, Electric
Appliances
- Included: Microwave, Energy Efficient Appliances, Oven/Range - Electric, Range Hood, Self Cleaning Oven, Water Heater
- Laundry: Main Level, Washer/Dryer Hookups Only, Laundry Room, Mud Room
Features
- Ceiling Fan(s), Eat-in Kitchen, Dining Area, Entry Level Bedroom, Kitchen - Gourmet, Kitchen Island, Kitchen - Table Space, Primary Bath(s), Upgraded Countertops, Walk-In Closet(s), Bar, Attic, Bathroom - Tub Shower, Bathroom - Walk-In Shower, Breakfast Area, Built-in Features, Crown Molding, Recessed Lighting, Wainscotting
- Flooring: Carpet, Other, Marble, Tile/Brick, Laminate, Wood
- Basement: Partially Finished
- Number of fireplaces: 2
- Fireplace features: Other
Interior area
- Total structure area: 3,815
- Total interior livable area: 3,016 sqft
- Finished area above ground: 2,541
- Finished area below ground: 475
Video & virtual tour
Property
Parking
- Total spaces: 6
- Parking features: Driveway
- Uncovered spaces: 6
Accessibility
- Accessibility features: None
Features
- Levels: One
- Stories: 1
- Patio & porch: Deck
- Exterior features: Lighting, Play Equipment, Other
- Pool features: None
- Fencing: Vinyl
Lot
- Size: 0.55 Acres
- Features: Level, Wooded, Front Yard, Rear Yard, SideYard(s)
Details
- Additional structures: Above Grade, Below Grade, Outbuilding
- Parcel number: 2105 0028.0400
- Zoning: RES
- Special conditions: Standard
Construction
Type & style
- Home type: SingleFamily
- Architectural style: Ranch/Rambler
- Property subtype: Single Family Residence
Materials
- Stone, Vinyl Siding
- Foundation: Brick/Mortar
- Roof: Shingle
Condition
- New construction: No
- Year built: 1960
- Major remodel year: 2026
Utilities & green energy
- Electric: 200+ Amp Service
- Sewer: Public Sewer
- Water: Public
Community & HOA
Community
- Subdivision: None Available
HOA
- Has HOA: No
Location
- Region: Spring City
- Municipality: EAST VINCENT TWP
Financial & listing details
- Price per square foot: $215/sqft
- Tax assessed value: $168,390
- Annual tax amount: $7,512
- Date on market: 8/14/2026
- Listing agreement: Exclusive Right To Sell
- Listing terms: Cash,Conventional,FHA,USDA Loan,VA Loan
- Inclusions: Refrigerator
- Exclusions: All Of Sellers Personal Belongings Including Furniture And Decorations.
- Ownership: Fee Simple
Estimated market value
$655,100
$622,000 - $688,000
$2,790/mo
Price history
| Date | Event | Price |
|---|---|---|
| 9/23/2026 | Pending sale | $649,900$215/sqft |
Source:  Bright MLS #PACT2132774 Report a problem Bright MLS #PACT2132774 Report a problem | ||
| 8/17/2026 | Contingent | $649,900$215/sqft |
Source: Bright MLS #PACT2132774 Report a problem | ||
| 8/14/2026 | Listed for sale | $649,900+85.7%$215/sqft |
Source: Bright MLS #PACT2132774 Report a problem | ||
| 5/15/2026 | Sold | $350,000-12.5%$116/sqft |
Source: Bright MLS #PACT2119284 Report a problem | ||
| 4/4/2026 | Pending sale | $400,000$133/sqft |
Source: Bright MLS #PACT2119284 Report a problem | ||
| 3/22/2026 | Listed for sale | $400,000+207.7%$133/sqft |
Source: Bright MLS #PACT2119284 Report a problem | ||
| 12/18/1998 | Sold | $130,000-5%$43/sqft |
Source: Public Record Report a problem | ||
| 4/15/1994 | Sold | $136,800$45/sqft |
Source: Public Record Report a problem | ||
Public tax history
| Year | Property taxes | Tax assessment |
|---|---|---|
| 2026 | $7,329 +2.1% | $168,390 |
| 2025 | $7,180 +1.5% | $168,390 |
| 2024 | $7,076 +2.3% | $168,390 |
| 2023 | $6,917 +1.5% | $168,390 |
| 2022 | $6,817 +2.2% | $168,390 |
| 2021 | $6,672 +142.1% | $168,390 |
| 2020 | $2,756 -56.6% | $168,390 |
| 2019 | $6,349 +2% | $168,390 |
| 2018 | $6,226 +9900% | $168,390 |
| 2017 | $62 -98.8% | $168,390 |
| 2016 | $5,026 | $168,390 |
| 2015 | $5,026 | $168,390 |
| 2014 | $5,026 | $168,390 |
| 2013 | -- | $168,390 |
| 2012 | -- | $168,390 |
| 2011 | -- | $168,390 |
| 2010 | -- | $168,390 |
| 2009 | -- | $168,390 |
| 2008 | -- | $168,390 +2.6% |
| 2007 | -- | $164,180 |
| 2006 | -- | $164,180 |
| 2005 | -- | $164,180 |
| 2004 | -- | $164,180 +32.9% |
| 2003 | -- | $123,510 |
| 2000 | -- | $123,510 |
Find assessor info on the county website
Monthly payment
Est. payment
Payment breakdown
Explore the cost of this home by adjusting the details. Changes won't be saved.Climate risks
Neighborhood: 19475
Nearby schools
Schools provided by the listing agent
- High: O J Robert
- District: Owen J Roberts
Source: Bright MLS. This data may not be complete. We recommend contacting the local school district to confirm school assignments for this home.
Similar homes
- $649,9004 bd3 ba3.1k sqft207 Sylvan Dr, Pottstown, PA 19465For Sale
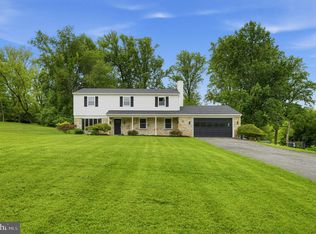
 MLS ID #PACT2135376, Mike Walton, Compass. Bright MLS
 - $649,9004 bd3 ba3k sqft3014 Arch Rd, Plymouth Meeting, PA 19462For Sale
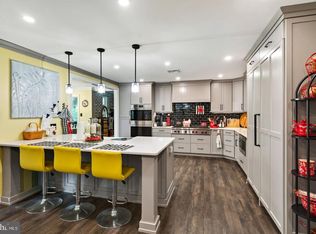 MLS ID #PAMC2195182, Scott Zajac, Keller Williams Realty Group. Bright MLS
 - $599,5554 bd2 ba2.2k sqft140 W 7th Ave, Trappe, PA 19426For Sale
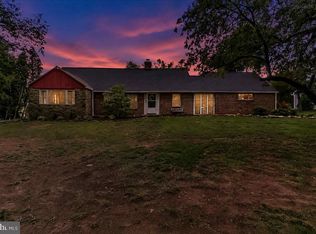 MLS ID #PAMC2193088, Keith Kline, Kline Real Estate Works. Bright MLS
 - $639,9004 bd3 ba2.5k sqft4 Seabury Ln, Downingtown, PA 19335For Sale
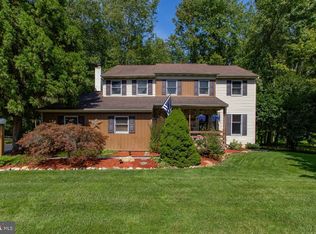 MLS ID #PACT2135416, Ed Gomez, EXP Realty, LLC. Bright MLS
 - $734,9994 bd4 ba3.2k sqft1216 Township Line Rd, Phoenixville, PA 19460For SaleMLS ID #PACT2125612, Zach Neild, Real Broker, LLC. Bright MLS
- $500,0003 bd3 ba2.6k sqft6 Boro Line, Collegeville, PA 19426For SaleMLS ID #PAMC2193366, Zach Behr, Keller Williams Real Estate-Blue Bell. Bright MLS
- $745,0004 bd4 ba2.6k sqft435 Fairmont Dr, Chester Springs, PA 19425For SaleMLS ID #PACT2136682, Christopher Holt, Iron Valley Real Estate Exton. Bright MLS
- $759,9005 bd4 ba4.1k sqft103 Valley View Cir, Phoenixville, PA 19460For SaleMLS ID #PACT2132994, Lou M. Muscella, Realty One Group Restore - Collegeville. Bright MLS
- $649,0003 bd3 ba3.3k sqft120 Monacy Rd, Coatesville, PA 19320For SaleMLS ID #PACT2134382, Ervin Barkman, Kingsway Realty - Lancaster. Bright MLS
- $700,0004 bd3 ba2k sqft1040 Soffa Rd, East Greenville, PA 18041For SaleMLS ID #PAMC2190150, Kim Bancroft, Keller Williams Real Estate-Horsham. Bright MLS
- $650,0004 bd3 ba2.2k sqft2045 Foster Rd, Hatfield, PA 19440For SaleMLS ID #PAMC2187364, Kathy Halteman, RE/MAX Legacy. Bright MLS
- $699,0004 bd3 ba1.9k sqft207 S Five Points Rd, West Chester, PA 19382For SaleMLS ID #PACT2133698, Mr. Gary A Mercer SR., LPT Realty, LLC. Bright MLS
- $950,0004 bd3 ba3.2k sqft4144 Saddlebrook Rd, Collegeville, PA 19426For SaleMLS ID #PAMC2191756, Angela Teles, Real of Pennsylvania. Bright MLS
- $750,0004 bd3 ba2.8k sqft171 Highspire Rd, Downingtown, PA 19335For SaleMLS ID #PACT2135678, Guy Matteo, RE/MAX Preferred - Newtown Square. Bright MLS
- $795,0004 bd3 ba2.4k sqft2330 Horseshoe Trl, Chester Springs, PA 19425For SaleMLS ID #PACT2127256, Marla Gallagher, Keller Williams Realty Devon-Wayne. Bright MLS
- $630,0004 bd3 ba2.1k sqft904 Township Line Rd, Plymouth Meeting, PA 19462For SaleMLS ID #PAMC2192160, Jamie Erfle, Compass RE. Bright MLS
- $549,9004 bd3 ba2k sqft721 S Park Ave, Norristown, PA 19403For SaleMLS ID #PAMC2190746, Andrew Himes, BHHS Fox & Roach-Collegeville. Bright MLS
- $850,0004 bd4 ba3.1k sqft32 Meadow Ln, Pottstown, PA 19465For SaleMLS ID #PACT2124620, Danielle Giangreco, Compass RE. Bright MLS
- $665,0003 bd3 ba2.8k sqft117 Iron Hill Way, Collegeville, PA 19426For SaleMLS ID #PAMC2192800, Joe Fallon, RE/MAX Main Line-Kimberton. Bright MLS
- $900,0004 bd3 ba3.4k sqft120 Summit Dr, Phoenixville, PA 19460For SaleMLS ID #PAMC2191896, Lindsay Good, Compass RE. Bright MLS
