Skip main navigation
Off market
  • $1,176,800

    315 Quigley Dr, Malvern, PA 19355

    4beds
    4baths
    4,072sqft
    SingleFamily
    Built in 2018
    7,357 Square Feet Lot
    $1,176,800 Zestimate®
    $289/sqft
    $5,278 Estimated rent

    Home value

    $1,176,800

    $1.12M - $1.25M

    $5,278/mo

    Zestimate® history
    Loading
    Loading...

    Owner options

    List your home for rent

    $5,278/mo

    Rent Zestimate®

    Find your next renter with Zillow Rental Manager. Plus, with online applications, you can quickly screen prospective tenants – for free.

    Learn more

    $5,278/mo

    Rent Zestimate®

    Refinance and save

    $6,132/mo

    Est. payment

    Refinancing to a lower rate could help reduce your monthly payments and save thousands over the life of the loan.

    See today's rates

    $6,132/mo

    Est. payment

    Explore your selling options

    Work with a Zillow partner agent

    Leverage their expertise and Zillow's premium Showcase listings to get your home seen by more buyers.

    Get started

    List with your own agent

    Get your home in front of millions of buyers by listing it on Zillow.

    Learn how to do it

    Sell it yourself

    Take full control of how buyers see your home on Zillow by listing For Sale by Owner (FSBO).

    List your home

    What's special

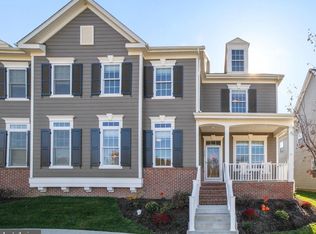
    Have you been looking at homes that aren't exactly what you want?dated kitchens, old bathrooms, maybe even "the" dreaded wallpaper? You don't need to look any further as you can NOW customize your perfect place to call home in the NEW highly sought after Spring Oak Community. You will be excited to make 315 Quigley Road your new address instantly as you walk through your new front door experiencing the dramatic entrance showcasing true open concept living. Flanked to your left is your tranquil formal living area and immediately to your right is your ever welcoming and elegant dining room. Continuing from here you will enter into any master or striving master chef's kitchen. Magnified with an epicurean eat-in massive island and butlers pantry that flows right into your grand two-story great room perfectly designed for entertaining. And, when you need more space, head down to your fully finished basement fit for any king, queen, prince or princess. With enough space for everyone and everything, the customizations are waiting for what meets your needs. The second floor boasts 4 spacious bedrooms including your heavenly master suite. With two generous walk-in closets and an en suite with soaking tub and separate stall shower, this room is truly a retreat from the everyday. Two of the additional bedrooms share a Pullman bath. The fourth bedroom has its own full bath and is luxurious in size. With a truly maintenance free living lifestyle, the Traditional Neighborhood Development (TND) promotes a sense of community not usually experienced in today's suburban developments. Spring Oak offers carefree living that has something for everyone; swimming pool, fitness center, walking trails, basketball court, bocce ball, community garden and state-of-the-art clubhouse. This is a to be built home! The design center will allow you to customize your home to your specific wants and needs. Quality materials such as Hardie Plank siding on all sides and real window shutters. Photos may vary from home. Price is based on time of deposit and contract within the required period of time. Prices and terms of sale subject to change without notice. All prices are base prices and may vary with location, specific elevation treatment and expected delivery date.

    This property is off market, which means it's not currently listed for sale or rent on Zillow. This may be different from what's available on other websites or public sources.
    Facts & features

    Interior

    Bedrooms & bathrooms
    • Bedrooms: 4
    • Bathrooms: 4
    Heating
    • Forced air
    Interior area
    • Total interior livable area: 4,072 sqft

    Property

    Parking
    • Parking features: Garage - Detached
    Features
    • Exterior features: Cement / Concrete
    Lot
    • Size: 7,357 Square Feet
    Details
    • Parcel number: 350402010000

    Construction

    Type & style
    • Home type: SingleFamily
    • Architectural style: Conventional
    Condition
    • Year built: 2018

    Community & HOA

    Location
    • Region: Malvern

    Financial & listing details

    • Price per square foot: $289/sqft
    • Tax assessed value: $433,380
    • Annual tax amount: $13,124

    Price history

    DateEventPrice
    10/2/2018Sold$844,797$207/sqft
    Source: Public Record Report a problem

    Public tax history

    YearProperty taxesTax assessment
    2025$13,124 +2.1%$433,380
    2024$12,859 +2.5%$433,380
    2023$12,551 +2.6%$433,380
    2022$12,230 +2%$433,380
    2021$11,988 +302.7%$433,380
    2020$2,977 -81.7%$433,380
    2019$16,256 +903.2%$433,380 +593.2%
    2018$1,620 +9902.8%$62,520
    2017$16 $62,520
    2016-- $62,520
    2015-- $62,520
    Find assessor info on the county website

    Neighborhood: 19355

    Nearby schools

    GreatSchools rating
    Get a cash offer in 3 minutes
    Find out how much your home could sell for in as little as 3 minutes with a no-obligation cash offer.
    Estimated market value
    $1,176,800
    Get a cash offer in 3 minutes
    Find out how much your home could sell for in as little as 3 minutes with a no-obligation cash offer.
    Estimated market value
    $1,176,800