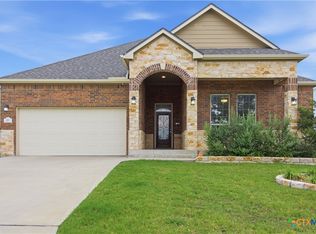
The Evenwood floor plan features a gorgeous stone & stucco exterior and open concept layout. At 2321 square feet with 4 bedrooms and 3 full baths and spacious covered patio. Designer finishes throughout including linear glass backsplash, caledonia granite, dark stained cabinets, high arc kitchen faucet, built-in stainless steel appliances, ceiling pop-up in the family room and a gorgeous ceramic tile flooring throughout main areas. With the 3rd Car Garage, you'll have the space you need for extra parking, a workshop or storage!
This property is not currently displayed as for sale or rent on Zillow. This may be different from what's on other websites or public sources.