Desirable two-bedroom condo on first level with the added convenience of laundry and storage bin in building. Hardwood floors throughout with the exception of kitchen and baths which are tiled. The kitchen has extended counter with storage. The refrigerator and gas stove with microwave remain. The main bedroom has full wall closet and wall AC. This room overlooks the outside garden area. The second bedroom has available a window AC left for buyer enjoyment. Windows have been upgraded. Easy access to parking which is close to unit.
Sold for $195,000
$195,000
315 Regency Park Dr #315, Agawam, MA 01001
2beds
878sqft
Condominium
Built in 1966
-- sqft lot
$-- Zestimate®
$222/sqft
$2,124 Estimated rent
Home value
Not available
Estimated sales range
Not available
$2,124/mo
Zestimate® history
Owner options
List your home for rent
$2,124/mo
Rent Zestimate®
Find your next renter with Zillow Rental Manager. Plus, with online applications, you can quickly screen prospective tenants – for free.
$2,124/mo
Rent Zestimate®
Refinance and save
$1,663/mo
Est. payment
Refinancing to a lower rate could help reduce your monthly payments and save thousands over the life of the loan.
$1,663/mo
Est. payment
Explore your selling options
Work with a Zillow partner agent
Leverage their expertise and Zillow's premium Showcase listings to get your home seen by more buyers.
Get startedList with your own agent
Get your home in front of millions of buyers by listing it on Zillow.
Learn how to do itSell it yourself
Take full control of how buyers see your home on Zillow by listing For Sale by Owner (FSBO).
List your homeWhat's special
Zillow last checked:
Listing updated:
Listed by:
Cheryl Mellis 413-222-7205,
Mellis & Company Real Estate 413-222-7205,
Cheryl Mellis 413-222-7205
Bought with:
Kelley & Katzer Team
Kelley & Katzer Real Estate, LLC
Source: MLS PIN,MLS#: 73317127
Facts & features
Interior
Bedrooms & bathrooms
- Bedrooms: 2
- Bathrooms: 2
- Full bathrooms: 1
- 1/2 bathrooms: 1
Primary bedroom
- Features: Bathroom - Half, Ceiling Fan(s), Closet, Flooring - Hardwood
- Level: First
Bedroom 2
- Features: Ceiling Fan(s), Closet, Flooring - Hardwood
- Level: First
Bathroom 1
- Features: Bathroom - Full, Bathroom - With Tub & Shower, Flooring - Stone/Ceramic Tile
- Level: First
Bathroom 2
- Features: Bathroom - Half, Flooring - Stone/Ceramic Tile
- Level: First
Kitchen
- Features: Flooring - Stone/Ceramic Tile, Gas Stove
- Level: First
Living room
- Features: Flooring - Hardwood
- Level: First
Heating
- Baseboard, Natural Gas
Cooling
- Wall Unit(s)
Appliances
- Included: Range, Dishwasher, Disposal, Microwave, Refrigerator
- Laundry: In Building
Features
- Flooring: Tile, Hardwood
- Basement: None
- Has fireplace: No
Interior area
- Total structure area: 878
- Total interior livable area: 878 sqft
Property
Parking
- Parking features: Common
Accessibility
- Accessibility features: No
Features
- Entry location: Unit Placement(Street,Garden)
Details
- Parcel number: M:0M13 B:0002 L:315,2486023
- Zoning: RESB
Construction
Type & style
- Home type: Condo
- Property subtype: Condominium
Condition
- Year built: 1966
Utilities & green energy
- Sewer: Public Sewer
- Water: Public
- Utilities for property: for Gas Range
Community & HOA
Community
- Features: Public Transportation, Shopping, Pool, Tennis Court(s), Medical Facility, Bike Path, Highway Access
- Security: Intercom
HOA
- Amenities included: Hot Water, Pool, Tennis Court(s), Playground
- Services included: Heat, Gas, Water, Sewer, Insurance, Maintenance Structure, Road Maintenance, Maintenance Grounds, Snow Removal, Trash
- HOA fee: $363 monthly
Location
- Region: Agawam
Financial & listing details
- Price per square foot: $222/sqft
- Tax assessed value: $137,800
- Annual tax amount: $2,004
- Date on market: 1/22/2026
Price history
| Date | Event | Price |
|---|---|---|
| 2/24/2025 | Listing removed | $1,850$2/sqft |
Source: Zillow Rentals Report a problem | ||
| 2/3/2025 | Listed for rent | $1,850$2/sqft |
Source: Zillow Rentals Report a problem | ||
| 12/31/2024 | Sold | $195,000$222/sqft |
Source: MLS PIN #73317127 Report a problem | ||
| 12/4/2024 | Listed for sale | $195,000$222/sqft |
Source: MLS PIN #73317127 Report a problem | ||
Public tax history
Tax history is unavailable.
Neighborhood: 01001
Nearby homes
- $195,0002 bd2 ba892 sqft319 Regency Park Dr UNIT 319, Agawam, MA 01001Sold

- $280,1004 bd2 ba1.9k sqft10 Kirkland St, Agawam, MA 01001Off Market
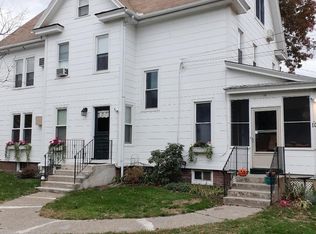
- $246,5002 bd1 ba1.1k sqft12 Kirkland St, Agawam, MA 01001Off Market
- $315,3004 bd2 ba1.9k sqft10 Kirkland St #10, Agawam, MA 01001Off Market
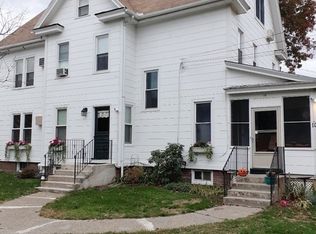
- $--2 bd1 ba875 sqft340 Regency Park Dr, Agawam, MA 01001Off Market
- $--2 bd1 ba893 sqft340 Regency Park Dr #20, Agawam, MA 01001Off Market
- $--2 bd1 ba870 sqft340 Regency Park Dr #15, Agawam, MA 01001Off Market
- $196,9002 bd1 ba900 sqft340 Regency Park Dr #317, Agawam, MA 01001Off Market
Nearby schools
GreatSchools rating
- 6/10Benjamin J Phelps Elementary SchoolGrades: K-4Distance: 1.1 mi
- 5/10Agawam Junior High SchoolGrades: 7-8Distance: 4.1 mi
- 4/10Agawam High SchoolGrades: 9-12Distance: 2.5 mi


Get pre-qualified for a loan
At Zillow Home Loans, we can pre-qualify you in as little as 5 minutes with no impact to your credit score.An equal housing lender. NMLS #10287.
- Massachusetts
- Hampden County
- Agawam
- 01001
- 315 Regency Park Dr Unit 315
