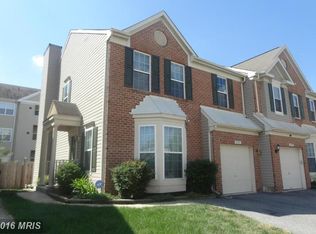
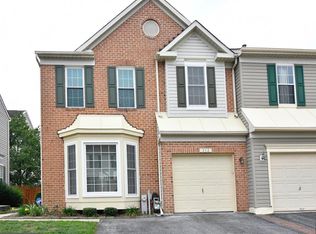
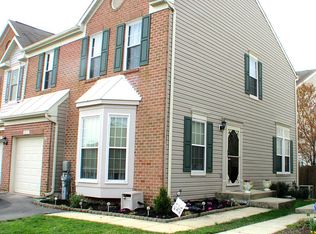
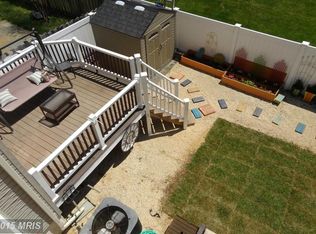
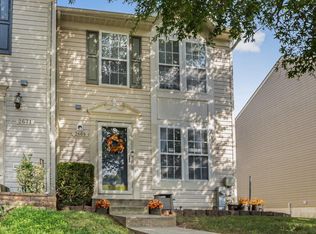
WELCOME HOME!! Beautiful, well maintained end unit townhome waiting for its new owner-YOU! Upon entering the foyer, the living room awaits w/plush carpeting; leads into the a kitchen on the main level with half bath and laundry room (that is also off the garage entrance into the home); dining room plus an entrance to the rear courtyard with an enclosed fence; finished basement with a space that could be finished as another bedroom or room; guests will also have access to another half bath and find warmth by the fireplace on those chilly nights; the upper level boasts 3 BRs & 2 full baths-the primary bedroom has a large walk in closet and its own full bath with soaking tub; the driveway can hold (2) cars; single car attached garage. Seven Oaks community amenities include: (2) clubhouses, (2) pools, (2) tennis courts, (2) fitness centers, a basketball court, a bike park, outdoor fitness trail, & (8) tot lots! Easy access to a plethera of amazing amenities closeby: Ft Meade, Anne Arundel Mills mall, MD Live casino, hotels, shopping, restaurants & MORE! Easily accessible to public transportation and major routes such as Rt 175, Rt 3, Rt 32, 295, & more! Highly motivated seller, annual front foot fees are already PAID IN FULL; put in your best offer, won't last long!
Pending
$445,000
315 Regiment Ct, Odenton, MD 21113
3beds
1,967sqft
Townhouse
Built in 1995
2,614 Square Feet Lot
$443,000 Zestimate®
$226/sqft
$68/mo HOA
What's special
Finished basementSingle car attached garageDining room
- 53 days
- 112
- 0
Likely to sell faster than
Zillow last checked:
Listing updated:
Listed by:
Tanisha Welch 301-648-3742,
Keller Williams Preferred Properties 240-737-5000,
Co-Listing Team: Gk Legacy Group, Co-Listing Agent: Kristina E. Boyd 410-980-8227,
Keller Williams Preferred Properties
Source: Bright MLS,MLS#: MDAA2152642
Facts & features
Interior
Bedrooms & bathrooms
- Bedrooms: 3
- Bathrooms: 4
- Full bathrooms: 2
- 1/2 bathrooms: 2
- Main level bathrooms: 1
Rooms
- Room types: Living Room, Dining Room, Primary Bedroom, Bedroom 2, Bedroom 3, Kitchen, Laundry, Recreation Room, Bathroom 1, Primary Bathroom, Half Bath
Primary bedroom
- Level: Upper
Bedroom 2
- Level: Upper
Bedroom 3
- Level: Upper
Primary bathroom
- Level: Upper
Bathroom 1
- Level: Upper
Dining room
- Level: Main
Half bath
- Level: Lower
Kitchen
- Level: Main
Laundry
- Level: Main
Living room
- Level: Main
Recreation room
- Level: Lower
Heating
- Forced Air, Natural Gas
Cooling
- Ceiling Fan(s), Central Air, Programmable Thermostat, Electric
Appliances
- Included: Microwave, Dishwasher, Energy Efficient Appliances, Exhaust Fan, Oven/Range - Electric, Refrigerator, Dryer, Disposal, Washer, Gas Water Heater
- Laundry: Main Level, Laundry Room
Features
- Ceiling Fan(s), Floor Plan - Traditional, Kitchen Island, Primary Bath(s), Recessed Lighting, Dining Area, Pantry
- Flooring: Carpet
- Basement: Full,Connecting Stairway,Interior Entry
- Number of fireplaces: 1
- Fireplace features: Glass Doors
Interior area
- Total structure area: 1,967
- Total interior livable area: 1,967 sqft
- Finished area above ground: 1,607
- Finished area below ground: 360
Property
Parking
- Total spaces: 3
- Parking features: Garage Faces Front, Asphalt, Attached, On Street, Driveway
- Attached garage spaces: 1
- Uncovered spaces: 2
Accessibility
- Accessibility features: None
Features
- Levels: Three
- Stories: 3
- Patio & porch: Deck, Enclosed
- Pool features: None
Lot
- Size: 2,614 Square Feet
Details
- Additional structures: Above Grade, Below Grade
- Parcel number: 020468090087965
- Zoning: R
- Special conditions: Probate Listing
Construction
Type & style
- Home type: Townhouse
- Architectural style: Contemporary
- Property subtype: Townhouse
Materials
- Asphalt, Vinyl Siding
- Foundation: Slab
Condition
- Very Good
- New construction: No
- Year built: 1995
Utilities & green energy
- Sewer: Public Sewer
- Water: Public
- Utilities for property: Cable, Fiber Optic
Community & HOA
Community
- Subdivision: Odenton
HOA
- Has HOA: Yes
- Amenities included: Pool, Tennis Court(s), Tot Lots/Playground, Jogging Path, Fitness Center, Clubhouse, Basketball Court
- Services included: Common Area Maintenance, Management
- HOA fee: $68 monthly
- HOA name: SEVEN OAKS
Location
- Region: Odenton
Financial & listing details
- Price per square foot: $226/sqft
- Tax assessed value: $395,700
- Annual tax amount: $4,573
- Date on market: 8/13/2026
- Listing agreement: Exclusive Right To Sell
- Listing terms: Cash,Conventional,FHA,VA Loan
- Ownership: Fee Simple
Estimated market value
$443,000
$421,000 - $465,000
$2,942/mo
Price history
| Date | Event | Price |
|---|---|---|
| 9/26/2026 | Pending sale | $445,000$226/sqft |
Source:  Bright MLS #MDAA2152642 Report a problem Bright MLS #MDAA2152642 Report a problem | ||
| 9/3/2026 | Contingent | $445,000$226/sqft |
Source: Bright MLS #MDAA2152642 Report a problem | ||
| 9/2/2026 | Listing removed | $445,000$226/sqft |
Source: Bright MLS #MDAA2152642 Report a problem | ||
| 8/14/2026 | Listed for sale | $445,000+23.6%$226/sqft |
Source: Bright MLS #MDAA2152642 Report a problem | ||
| 3/11/2008 | Listing removed | $360,000$183/sqft |
Source: Visual Tour #AA6603145 Report a problem | ||
| 1/18/2008 | Listed for sale | $360,000+123.7%$183/sqft |
Source: Visual Tour #AA6603145 Report a problem | ||
| 9/8/1995 | Sold | $160,930$82/sqft |
Source: Public Record Report a problem | ||
Public tax history
| Year | Property taxes | Tax assessment |
|---|---|---|
| 2025 | $3,249 -17.1% | $380,800 +6.4% |
| 2024 | $3,920 +7.1% | $358,033 +6.8% |
| 2023 | $3,661 +12.1% | $335,267 +7.3% |
| 2022 | $3,266 +1.5% | $312,500 +1.5% |
| 2021 | $3,219 +1.4% | $308,000 +1.5% |
| 2020 | $3,175 +1.4% | $303,500 +1.5% |
| 2019 | $3,131 +5.7% | $299,000 +2.4% |
| 2018 | $2,962 +1.9% | $292,100 +2.4% |
| 2017 | $2,907 | $285,200 +2.5% |
| 2016 | -- | $278,300 +1% |
| 2015 | -- | $275,500 +1% |
| 2014 | -- | $272,700 +1% |
| 2013 | -- | $269,900 |
| 2012 | -- | $269,900 |
| 2011 | -- | $269,900 -26.4% |
| 2010 | -- | $366,640 +11.6% |
| 2009 | -- | $328,610 +13.1% |
| 2008 | -- | $290,580 +15.1% |
| 2007 | -- | $252,550 +13.5% |
| 2006 | -- | $222,600 +15.5% |
| 2005 | -- | $192,650 +18.4% |
| 2004 | -- | $162,700 +3.1% |
| 2003 | -- | $157,840 +3.2% |
| 2002 | -- | $152,980 +3.3% |
| 2001 | -- | $148,120 |
Find assessor info on the county website
Monthly payment
Est. payment
Payment breakdown
Explore the cost of this home by adjusting the details. Changes won't be saved.Climate risks
Neighborhood: 21113
Nearby schools
Schools provided by the listing agent
- District: Anne Arundel County Public Schools
Source: Bright MLS. This data may not be complete. We recommend contacting the local school district to confirm school assignments for this home.
Similar homes
- $410,0003 bd4 ba1.7k sqft2669 Rainy Spring Ct, Odenton, MD 21113For Sale
 MLS ID #MDAA2156184, Shawntay Hill, Real Broker, LLC. Bright MLS
 - $469,0004 bd4 ba2.2k sqft1625 Benoli Ct, Odenton, MD 21113For Sale
 MLS ID #MDAA2150312, Amelia Whitman, Long & Foster Real Estate, Inc.. Bright MLS
 - $399,9002 bd3 ba1.8k sqft2553 Blue Water Blvd, Odenton, MD 21113For Sale
 MLS ID #MDAA2150306, Scott Swahl, Redfin Corp. Bright MLS
 - $355,0002 bd3 ba1.5k sqft2180 Commissary Cir, Odenton, MD 21113For Sale
 MLS ID #MDAA2153070, Christopher Cecil, RE/MAX Realty Group. Bright MLS
 - $380,0002 bd2 ba1.7k sqft8703 Thornbrook Dr, Odenton, MD 21113For SaleMLS ID #MDAA2157412, Scott Smolen, RE/MAX Leading Edge. Bright MLS
- $379,9903 bd3 ba1.3k sqft522 Meadowmist Way, Odenton, MD 21113For SaleMLS ID #MDAA2154126, Allison Puhalla, Samson Properties. Bright MLS
- $598,0004 bd4 ba2.1k sqft311 Ammunition Ave, Odenton, MD 21113For SaleMLS ID #MDAA2156498, AJ Faqiri, Realty ONE Group Capital. Bright MLS
- $410,0004 bd2 ba1.5k sqft1702 Barnwood Ct, Severn, MD 21144For SaleMLS ID #MDAA2145876, Mrs. Krishnasri Divakaruni, FAB Realty LLC. Bright MLS
- $465,0004 bd4 ba2k sqft8625 Indian Springs Rd, Laurel, MD 20724For SaleMLS ID #MDAA2153806, Samantha Fields Foreman, Real Broker, LLC. Bright MLS
- $460,0003 bd3 ba1.4k sqft6175 Silver Arrows Way, Columbia, MD 21045For SaleMLS ID #MDHW2074690, Bob Chew, Samson Properties. Bright MLS
- $339,9002 bd3 ba1.3k sqft8619 Willow Leaf Ln, Odenton, MD 21113For SaleMLS ID #MDAA2156296, Jim Schaecher, Keller Williams Flagship. Bright MLS
- $450,0003 bd2 ba1.6k sqft1830 Montreal Rd, Severn, MD 21144For SaleMLS ID #MDAA2155772, Robin Gould-Smith, RLGHomes Realty, Inc.. Bright MLS
- $439,9003 bd4 ba1.7k sqft8918 Pembrook Woods, Laurel, MD 20723For SaleMLS ID #MDHW2073688, Brandon Hoffman, Redfin Corp. Bright MLS
- $375,0004 bd3 ba1.9k sqft1725 Sea Pine Cir, Severn, MD 21144For SaleMLS ID #MDAA2155832, Ken Abramowitz, RE/MAX Town Center. Bright MLS
- $487,4003 bd3 ba1.3k sqft1822 Severn Hills Ln, Severn, MD 21144For SaleMLS ID #MDAA2154448, Maryann Pettie, Douglas Realty, LLC. Bright MLS
- $440,0003 bd4 ba2.2k sqft7304 Point Patience Way, Elkridge, MD 21075For SaleMLS ID #MDHW2072758, Rukaiyah Tyler, Compass. Bright MLS
- $430,0003 bd3 ba2.3k sqft8044 Gabriels Ct Lot 37, Jessup, MD 20794For SaleMLS ID #MDHW2066794, Boyd McGinn, RE/MAX Realty Group. Bright MLS
- $350,0003 bd3 ba1.7k sqft8049 Brookstone Ct, Severn, MD 21144For SaleMLS ID #MDAA2141178, MJ Hubbard, Samson Properties. Bright MLS
- $430,0003 bd4 ba2.4k sqft10209 Balsam Poplar Pl, Bowie, MD 20721For SaleMLS ID #MDPG2219684, Tiffany Dodson, Samson Properties. Bright MLS
- $400,0004 bd3 ba1.6k sqft1615 New Windsor Ct, Crofton, MD 21114For SaleMLS ID #MDAA2153078, Sean O'Connor, Coldwell Banker Realty. Bright MLS
