Back on the Market Charming Dream Home on Nearly an Acre in Prime Marietta Location Welcome to your dream home nestled on approximately 0.86 acres, just over the Smyrna line in Marietta. This stunning property boasts an open floor plan filled with natural sunlight streaming through abundant windows, creating a warm and inviting atmosphere from the moment you step inside. The oversized family room is a true showstopper, featuring vaulted and beamed ceilings with recessed lighting, a cozy window seat perfect for relaxation, and custom built-in shelving. The updated kitchen includes textured granite countertops, a porcelain farmhouse sink, and a brand-new GE stainless steel range—ideal for home chefs. Freshly painted inside and out, this home also features a newly installed roof and water heater, ensuring peace of mind for years to come. A standout feature of the property is the incredible artist’s studio, designed with rustic warehouse-style accent posts, high ceilings, and exposed beams. Whether you use it as-is or convert it into a luxurious master suite, sunroom, or bonus space, the possibilities are endless. The spacious detached workshop offers even more versatility, complete with a charming room above that’s perfect for a private office, creative studio, or playhouse. Hardwood floors run throughout the home, with the exception of the kitchen. Outdoors, the expansive backyard includes a beautiful garden area and a large, flat lawn—ideal for a future pool, playground, or entertaining space. Located just minutes from Smyrna Market Village, The Battery, Silver Comet Trail, numerous parks, I-285, I-75, Cumberland Mall, and a variety of shops and restaurants, this home offers both tranquility and convenience.
Closed
$455,000
315 Renae Ln SW, Marietta, GA 30060
4beds
2,700sqft
Single Family Residence, Residential
Built in 1964
0.86 Acres Lot
$467,900 Zestimate®
$169/sqft
$2,470 Estimated rent
Home value
$467,900
$430,000 - $505,000
$2,470/mo
Zestimate® history
Owner options
List your home for rent
$2,470/mo
Rent Zestimate®
Find your next renter with Zillow Rental Manager. Plus, with online applications, you can quickly screen prospective tenants – for free.
$2,470/mo
Rent Zestimate®
Refinance and save
$2,730/mo
Est. payment
Refinancing to a lower rate could help reduce your monthly payments and save thousands over the life of the loan.
$2,730/mo
Est. payment
Explore your selling options
Work with a Zillow partner agent
Leverage their expertise and Zillow's premium Showcase listings to get your home seen by more buyers.
Get startedList with your own agent
Get your home in front of millions of buyers by listing it on Zillow.
Learn how to do itSell it yourself
Take full control of how buyers see your home on Zillow by listing For Sale by Owner (FSBO).
List your homeWhat's special
Zillow last checked:
Listing updated:
Listed by:
Dodley Joassaint,
Coald Realty 770-990-6194
Bought with:
Tamaira Shinnick, 412061
Bolst, Inc.
Source: FMLS GA,MLS#: 7569837
Facts & features
Interior
Bedrooms & bathrooms
- Bedrooms: 4
- Bathrooms: 2
- Full bathrooms: 2
- Main level bathrooms: 1
- Main level bedrooms: 1
Rooms
- Room types: Basement, Den, Exercise Room, Living Room, Sun Room
Primary bedroom
- Features: Master on Main
- Level: Master on Main
Bedroom
- Features: Master on Main
Primary bathroom
- Features: Separate Tub/Shower
Dining room
- Features: Open Concept
Kitchen
- Features: Breakfast Bar, Breakfast Room, Cabinets White, Pantry
Heating
- Forced Air, Heat Pump
Cooling
- Ceiling Fan(s), Central Air
Appliances
- Included: Dishwasher, Disposal, Dryer, Gas Cooktop
- Laundry: Laundry Closet
Features
- Beamed Ceilings, Bookcases, High Ceilings 9 ft Main
- Flooring: Tile, Wood
- Windows: Insulated Windows
- Basement: Partial,Unfinished
- Number of fireplaces: 1
- Fireplace features: Brick
- Common walls with other units/homes: No Common Walls
Interior area
- Total structure area: 2,700
- Total interior livable area: 2,700 sqft
Property
Parking
- Parking features: None
Accessibility
- Accessibility features: None
Features
- Levels: One and One Half
- Stories: 1
- Patio & porch: Covered, Rear Porch
- Exterior features: Rear Stairs
- Pool features: None
- Spa features: None
- Fencing: None
- Has view: Yes
- View description: City
- Waterfront features: None
- Body of water: None
Lot
- Size: 0.86 Acres
- Features: Back Yard
Details
- Additional structures: None
- Parcel number: 17012600100
- Other equipment: None
- Horse amenities: None
Construction
Type & style
- Home type: SingleFamily
- Architectural style: Traditional
- Property subtype: Single Family Residence, Residential
Materials
- Brick 3 Sides
- Foundation: Brick/Mortar
- Roof: Composition
Condition
- Resale
- New construction: No
- Year built: 1964
Details
- Warranty included: Yes
Utilities & green energy
- Electric: 110 Volts
- Sewer: Public Sewer
- Water: Public
- Utilities for property: Cable Available, Electricity Available, Natural Gas Available
Green energy
- Energy efficient items: Appliances
- Energy generation: None
Community & HOA
Community
- Features: None
- Security: Carbon Monoxide Detector(s), Closed Circuit Camera(s), Fire Alarm
- Subdivision: Brownmore Manor
HOA
- Has HOA: No
Location
- Region: Marietta
Financial & listing details
- Price per square foot: $169/sqft
- Tax assessed value: $447,440
- Annual tax amount: $5,185
- Date on market: 4/29/2025
- Cumulative days on market: 40 days
- Electric utility on property: Yes
- Road surface type: Concrete, Paved
Price history
| Date | Event | Price |
|---|---|---|
| 6/27/2025 | Sold | $455,000-1.1%$169/sqft |
Source:  FMLS GA #7569837 Report a problem FMLS GA #7569837 Report a problem | ||
| 6/18/2025 | Pending sale | $460,000$170/sqft |
Source: FMLS GA #7569837 Report a problem | ||
| 5/17/2025 | Price change | $460,000-3.2%$170/sqft |
Source: FMLS GA #7569837 Report a problem | ||
| 4/29/2025 | Listed for sale | $475,000+10.5%$176/sqft |
Source: FMLS GA #7569837 Report a problem | ||
| 9/1/2022 | Sold | $430,000+3.6%$159/sqft |
Source: Public Record Report a problem | ||
| 8/10/2022 | Pending sale | $415,000$154/sqft |
Source:  GAMLS #10078411 Report a problem GAMLS #10078411 Report a problem | ||
| 8/4/2022 | Listed for sale | $415,000+123.6%$154/sqft |
Source: GAMLS #10078411 Report a problem | ||
| 5/21/2014 | Sold | $185,630+0.9%$69/sqft |
Source: Public Record Report a problem | ||
| 12/20/2013 | Sold | $184,000-1.9%$68/sqft |
Source:  FMLS GA #5221651 Report a problem FMLS GA #5221651 Report a problem | ||
| 11/28/2013 | Pending sale | $187,500$69/sqft |
Source: Prudential Georgia Realty-Northwest #5221651 Report a problem | ||
| 11/20/2013 | Listed for sale | $187,500$69/sqft |
Source: Prudential Georgia Realty-Northwest #5221651 Report a problem | ||
Public tax history
| Year | Property taxes | Tax assessment |
|---|---|---|
| 2024 | $5,396 +4.1% | $178,976 +4.1% |
| 2023 | $5,186 +113.5% | $172,000 +79.3% |
| 2022 | $2,429 +0% | $95,952 |
| 2021 | $2,429 +10.3% | $95,952 +12.2% |
| 2020 | $2,202 +1.3% | $85,552 +1.5% |
| 2019 | $2,173 | $84,252 |
| 2018 | $2,173 | $84,252 -2.4% |
| 2017 | $2,173 +21.3% | $86,312 +21.2% |
| 2016 | $1,792 -2.5% | $71,212 |
| 2015 | $1,838 -13.1% | $71,212 |
| 2014 | $2,116 +54.3% | $71,212 +22% |
| 2013 | $1,371 -0.7% | $58,360 |
| 2012 | $1,381 +19.4% | $58,360 +20.9% |
| 2011 | $1,156 +5.4% | $48,288 |
| 2010 | $1,097 -41.1% | $48,288 -42% |
| 2009 | $1,864 +8.6% | $83,248 |
| 2006 | $1,717 -0.4% | $83,248 |
| 2005 | $1,724 +28.4% | $83,248 +24.9% |
| 2004 | $1,343 | $66,672 |
| 2003 | $1,343 -0.2% | $66,672 |
| 2002 | $1,345 +51.1% | $66,672 +53.8% |
| 2001 | $890 -3.7% | $43,341 |
| 2000 | $924 | $43,341 |
Find assessor info on the county website
Neighborhood: 30060
Nearby homes
- $382,7005 bd2 ba1.5k sqft307 Renae Ln SW, Marietta, GA 30060Off Market
- $539,3006 bd4 ba4.4k sqft4021 Saddlebrook Creek Dr, Marietta, GA 30060Off Market

- $442,0005 bd3 ba2.8k sqft4017 Saddlebrook Creek Dr, Marietta, GA 30060Off Market
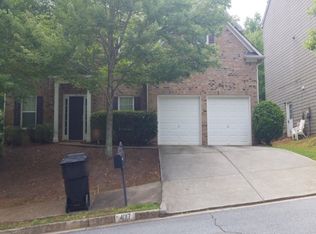
- $436,4005 bd2 ba2.7k sqft4025 Saddlebrook Creek Dr, Marietta, GA 30060Off Market
- $492,5004 bd4 ba3.4k sqft4013 Saddlebrook Creek Dr, Marietta, GA 30060Off Market
- $487,4004 bd3 ba3.4k sqft4013 Saddlebrook Creek Dr #D, Marietta, GA 30060Off Market
- $430,2005 bd3 ba2.7k sqft4029 Saddlebrook Creek Dr, Marietta, GA 30060Off Market
- $422,5003 bd2 ba2.2k sqft299 Renae Ln SW, Marietta, GA 30060Off Market
Nearby schools
GreatSchools rating
- 6/10Birney Elementary SchoolGrades: PK-5Distance: 0.8 mi
- 7/10Floyd Middle SchoolGrades: 6-8Distance: 2.9 mi
- 2/10Osborne High SchoolGrades: 9-12Distance: 1.1 mi
Schools provided by the listing agent
- Elementary: Birney
- Middle: Floyd
- High: Osborne
Source: FMLS GA. This data may not be complete. We recommend contacting the local school district to confirm school assignments for this home.
Get a cash offer in 3 minutes
Find out how much your home could sell for in as little as 3 minutes with a no-obligation cash offer.
Estimated market value
$467,900
Get a cash offer in 3 minutes
Find out how much your home could sell for in as little as 3 minutes with a no-obligation cash offer.
Estimated market value
$467,900
- Georgia
- Cobb County
- Marietta
- 30060
- 315 Renae Ln SW
Nearby cities
Nearby neighborhoods
Nearby zip codes
Other Marietta Topics
