Skip main navigation
Closed
  • Listed by: ReeceNichols Real Estate • Diane L Rumbo • Contact: 636-541-1913
    Bought with: Berkshire Hathaway HomeServices Select Properties
    Price Unknown

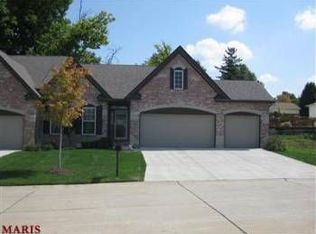
    315 Revolution Dr, Saint Peters, MO 63376

    3beds
    1,765sqft
    Single Family Residence
    Built in 2013
    2,996 Square Feet Lot
    $386,800 Zestimate®
    $--/sqft
    $2,353 Estimated rent

    Home value

    $386,800

    $360,000 - $414,000

    $2,353/mo

    Zestimate® history
    Loading
    Loading...

    Owner options

    List your home for rent

    $2,353/mo

    Rent Zestimate®

    Find your next renter with Zillow Rental Manager. Plus, with online applications, you can quickly screen prospective tenants – for free.

    Learn more

    $2,353/mo

    Rent Zestimate®

    Refinance and save

    $425/mo

    Est. payment

    Refinancing to a lower rate could help reduce your monthly payments and save thousands over the life of the loan.

    See today's rates

    $425/mo

    Est. payment

    Explore your selling options

    Work with a Zillow partner agent

    Leverage their expertise and Zillow's premium Showcase listings to get your home seen by more buyers.

    Get started

    List with your own agent

    Get your home in front of millions of buyers by listing it on Zillow.

    Learn how to do it

    Sell it yourself

    Take full control of how buyers see your home on Zillow by listing For Sale by Owner (FSBO).

    List your home

    What's special

    Granite countersCozy screened porchExpansive spaceSpacious primary suiteEgress windowBright bay windowBreakfast bar
    TIMELESS ELEGANCE! Enjoy refined living in this beautiful ranch villa, where sophistication meets comfort. Whether you want a private retreat or space to entertain, you will love the spacious open floor plan, soaring vaulted ceilings & modern engineered wood flrs throughout & above all...2-sided fireplace between the FR & cozy screened porch which will be a favorite & most-used space, offering protected outdoor serenity! Gourmet kitchen will exceed your expectations w/custom cab featuring some glass fronts, 5-burner gas range, blt-in micro, granite counters & breakfast bar, tile backsplash, walk-in pantry & newer SS fridge stays. Retire to spacious primary suite w/bright bay window, large w-in closet & en-suite w/dbl sinks. Your 1765 sf also includes formal DR space, hearth rm/sitting area, 2 additional oversized BRs & full BA . Iron stair rail leads you downstairs w/completed full BA & expansive space ready to finish w/egress window allowing for an additional 4th BR if you desire. Additional Rooms: Sun Room

    Zillow last checked:

    Listing updated:

    Listed by:

    Diane L Rumbo 636-541-1913,

    ReeceNichols Real Estate

    Bought with:

    Katie L Urbanowicz, 2015015220

    Berkshire Hathaway HomeServices Select Properties

    Source: MARIS,MLS#: 25015312MLS LogoOriginating MLS: St. Charles County Association of REALTORS

    Facts & features

    Interior

    Bedrooms & bathrooms
    • Bedrooms: 3
    • Bathrooms: 3
    • Full bathrooms: 3
    • Main level bathrooms: 2
    • Main level bedrooms: 3
    Primary bedroom
    • Features: Floor Covering: Wood Engineered, Wall Covering: Some
    • Level: Main
    • Area: 238
    • Dimensions: 17 x 14
    Bedroom
    • Features: Floor Covering: Wood Engineered, Wall Covering: Some
    • Level: Main
    • Area: 154
    • Dimensions: 14 x 11
    Bedroom
    • Features: Floor Covering: Wood Engineered, Wall Covering: Some
    • Level: Main
    • Area: 110
    • Dimensions: 11 x 10
    Breakfast room
    • Features: Floor Covering: Wood Engineered, Wall Covering: Some
    • Level: Main
    • Area: 110
    • Dimensions: 11 x 10
    Dining room
    • Features: Floor Covering: Wood Engineered, Wall Covering: None
    • Level: Main
    • Area: 90
    • Dimensions: 10 x 9
    Great room
    • Features: Floor Covering: Wood Engineered, Wall Covering: Some
    • Level: Main
    • Area: 240
    • Dimensions: 16 x 15
    Hearth room
    • Features: Floor Covering: Wood Engineered, Wall Covering: Some
    • Level: Main
    • Area: 110
    • Dimensions: 11 x 10
    Kitchen
    • Features: Floor Covering: Wood Engineered, Wall Covering: Some
    • Level: Main
    • Area: 168
    • Dimensions: 14 x 12
    Heating
    • Forced Air, Natural Gas
    Cooling
    • Ceiling Fan(s), Central Air, Electric
    Appliances
    • Included: Gas Water Heater, Disposal, Microwave, Gas Range, Gas Oven, Stainless Steel Appliance(s)
    • Laundry: Main Level
    Features
    • Dining/Living Room Combo, Open Floorplan, Vaulted Ceiling(s), Walk-In Closet(s), Breakfast Bar, Custom Cabinetry, Granite Counters, Walk-In Pantry, Double Vanity, Shower
    • Doors: Panel Door(s), French Doors, Sliding Doors
    • Windows: Window Treatments, Tilt-In Windows
    • Basement: Full,Sump Pump
    • Number of fireplaces: 1
    • Fireplace features: Outside, Great Room, Kitchen
    Interior area
    • Total structure area: 1,765
    • Total interior livable area: 1,765 sqft
    • Finished area above ground: 1,765

    Property

    Parking
    • Total spaces: 2
    • Parking features: Attached, Garage, Garage Door Opener
    • Attached garage spaces: 2
    Features
    • Levels: One
    • Patio & porch: Screened, Patio
    Lot
    • Size: 2,996 Square Feet
    Details
    • Parcel number: 20109A190000013.0000000
    • Special conditions: Standard

    Construction

    Type & style
    • Home type: SingleFamily
    • Architectural style: Traditional,Ranch
    • Property subtype: Single Family Residence
    Materials
    • Brick Veneer, Vinyl Siding
    Condition
    • Year built: 2013
    Details
    • Warranty included: Yes

    Utilities & green energy

    • Sewer: Public Sewer
    • Water: Public
    • Utilities for property: Natural Gas Available

    Community & HOA

    Community
    • Subdivision: Penny Lane
    HOA
    • HOA fee: $425 monthly
    Location
    • Region: Saint Peters

    Financial & listing details

    • Tax assessed value: $374,355
    • Annual tax amount: $4,858
    • Date on market: 3/27/2025
    • Cumulative days on market: 49 days
    • Listing terms: Cash,Conventional
    • Ownership: Private
    • Road surface type: Concrete

    Price history

    DateEventPrice
    5/12/2025Sold--
    Source: MARIS #25015312 Report a problem
    4/10/2025Contingent$389,000$220/sqft
    Source: MARIS #25015316 Report a problem
    4/10/2025Pending sale$389,000$220/sqft
    Source: MARIS #25015316 Report a problem
    3/27/2025Listed for sale$389,000$220/sqft
    Source: MARIS #25015312 Report a problem

    Public tax history

    YearProperty taxesTax assessment
    2025$4,897 +0.8%$71,127 +4.2%
    2024$4,858 +0.1%$68,278
    2023$4,854 +1.4%$68,278 +8.2%
    2022$4,785 $63,108
    2021-- $63,108 +10.8%
    2020-- $56,972
    2019$4,160 $56,972 +11.1%
    2018$4,160 +0.5%$51,284
    2017$4,141 +10.8%$51,284 +11.1%
    2016$3,738 +6.8%$46,179
    2015$3,499 -2.2%$46,179 -0.2%
    2014$3,576 $46,294 +2336.5%
    2013-- $1,900
    2011-- $1,900
    2010-- $1,900
    2009-- $1,900
    2008-- $1,900
    2007-- --
    Find assessor info on the county website

    Neighborhood: 63376

    Nearby schools

    GreatSchools rating
    Schools provided by the listing agent
    • Elementary: Hawthorn Elem.
    • Middle: Dubray Middle
    • High: Ft. Zumwalt East High

    Source: MARIS. This data may not be complete. We recommend contacting the local school district to confirm school assignments for this home.

    Get a cash offer in 3 minutes
    Find out how much your home could sell for in as little as 3 minutes with a no-obligation cash offer.
    Estimated market value
    $386,800
    Get a cash offer in 3 minutes
    Find out how much your home could sell for in as little as 3 minutes with a no-obligation cash offer.
    Estimated market value
    $386,800