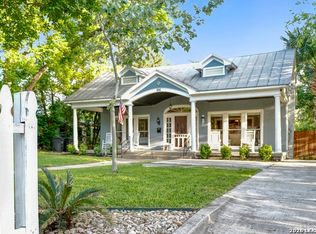
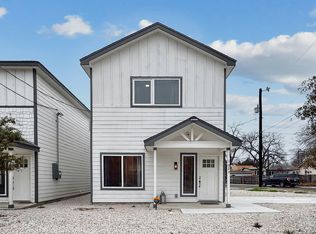
Elegant yet approachable, this custom remodel pairs thoughtful design with easy everyday living. Wide-plank wood floors and brass + acrylic hardware set the tone throughout this stylish 4 bedroom, 3 bath home. Large windows and glass doors fill the open living, dining, and kitchen with natural light and connect seamlessly to the backyard. Waterfall stone counters anchor the oversized eat-in island, with plenty of room to gather. Three bedrooms (including the primary) and two baths are grouped on one side of the home. The primary suite features double doors to the exterior, an ensuite bath, and sleek sliding closet doors. On the opposite side, a surprising second living space offers flexibility for a den, playroom, or office, with an opaque glass wall that provides both privacy and natural light. Laundry connections are conveniently tucked here as well. Beyond the second living area, the private fourth bedroom includes its own full bath and exterior entrance-ideal for guests, a home office, or added separation. Outside, enjoy low-maintenance landscaping, a fully fenced backyard, and covered carport parking. Just blocks from Alamo Heights Junior School and Woodridge Elementary, this polished Northridge home delivers standout style in AHISD. Pets welcomed on a case-by-case basis.
House for rent
$3,400/moFees may apply
315 Ridgehaven Pl, San Antonio, TX 78209
4beds
1,847sqft
Price may not include required fees and charges. Learn more|
Singlefamily
Available now
Cats, dogs OK
Air conditioner, central air
In unit laundry
Garage parking
Central, natural gas, wood
What's special
Wide-plank wood floorsLow-maintenance landscapingCovered carport parkingWaterfall stone countersSleek sliding closet doorsFully fenced backyardEnsuite bath
- 2 days |
- -- |
- -- |
Zillow last checked:
Listing updated:
Travel times

Let’s turn your rent into credit progress
Build credit history with every on-time payment and get credit for the payment you’re already making.
Facts & features
Interior
Bedrooms & bathrooms
- Bedrooms: 4
- Bathrooms: 3
- Full bathrooms: 3
Heating
- Central, Natural Gas, Wood
Cooling
- Air Conditioner, Central Air
Appliances
- Included: Dishwasher, Dryer, Garbage Disposal, Gas Grill, Gas Water Heater, Microwave Oven, Self Cleaning Oven, Stove/Range, Washer
- Laundry: In Unit, Main Level
Features
- All Bedrooms Downstairs, Cable TV Available, Ceiling Fan(s), Chandelier, Eat-in Kitchen, High Speed Internet, Kitchen Island, Living/Dining Room Combo, Open Floorplan, Programmable Thermostat, Secondary Bedroom Down, Two Eating Areas, Two Living Area, Utility Room Inside
- Flooring: Ceramic, Wood
Interior area
- Total interior livable area: 1,847 sqft
Property
Parking
- Parking features: Carport, Garage
- Has garage: Yes
- Has carport: Yes
- Details: Contact manager
Features
- Stories: 1
- Exterior features: All Bedrooms Downstairs, City Garbage service, Gas Grill, Living/Dining Room Combo, Programmable Thermostat, Secondary Bedroom Down, Two Eating Areas, Two Living Area, Utility Room Inside
- Pool features: Contact manager
Details
- Additional structures: Garage(s)
- Parcel number: 456649
Construction
Type & style
- Home type: SingleFamily
- Architectural style: Contemporary
- Property subtype: SingleFamily
Materials
- Roof: Composition
Condition
- Year built: 1954
Utilities & green energy
- Utilities for property: Cable Connected
Community & HOA
HOA
- Amenities included: Cable TV
Location
- Region: San Antonio
Financial & listing details
- Lease term: Max # of Months (24),Min # of Months (6)
Nearby apartments for rent

Price history
| Date | Event | Price |
|---|---|---|
| 8/13/2026 | Listed for rent | $3,400+3%$2/sqft |
Source: LERA MLS #2008419 Report a problem | ||
| 7/28/2025 | Listing removed | $3,300$2/sqft |
Source: Zillow Rentals Report a problem | ||
| 7/16/2025 | Listed for rent | $3,300$2/sqft |
Source: Zillow Rentals Report a problem | ||
| 6/20/2025 | Price change | $660,000-1.5%$357/sqft |
Source:  LERA MLS #1862321 Report a problem LERA MLS #1862321 Report a problem | ||
| 5/15/2025 | Price change | $670,000-2.2%$363/sqft |
Source: LERA MLS #1862321 Report a problem | ||
| 4/30/2025 | Listed for sale | $685,000+17.1%$371/sqft |
Source: LERA MLS #1862321 Report a problem | ||
| 8/2/2023 | Sold | -- |
Source: LERA MLS #44006_1699432 Report a problem | ||
| 7/12/2023 | Pending sale | $585,000$317/sqft |
Source: LERA MLS #1699432 Report a problem | ||
| 7/3/2023 | Contingent | $585,000$317/sqft |
Source: LERA MLS #1699432 Report a problem | ||
| 6/29/2023 | Listed for sale | $585,000+37.6%$317/sqft |
Source: LERA MLS #1699432 Report a problem | ||
| 12/30/2020 | Sold | -- |
Source: LERA MLS #44006_1482084 Report a problem | ||
| 12/11/2020 | Pending sale | $425,000$230/sqft |
Source: Keller Williams Heritage #1482084 Report a problem | ||
| 11/18/2020 | Price change | $425,000-2.3%$230/sqft |
Source: Keller Williams Heritage #1482084 Report a problem | ||
| 10/28/2020 | Price change | $435,000-3.1%$236/sqft |
Source: Keller Williams Heritage #1482084 Report a problem | ||
| 9/8/2020 | Listed for sale | $449,000+79.7%$243/sqft |
Source: Keller Williams Heritage #1482084 Report a problem | ||
| 5/31/2018 | Sold | -- |
Source: Agent Provided Report a problem | ||
| 5/2/2018 | Price change | $249,900-3.5%$135/sqft |
Source: Phyllis Browning Co. #1297929 Report a problem | ||
| 4/7/2018 | Price change | $259,000-5.8%$140/sqft |
Source: Phyllis Browning Co. #1297929 Report a problem | ||
| 3/13/2018 | Listed for sale | $275,000$149/sqft |
Source: Phyllis Browning Company #1297929 Report a problem | ||
Neighborhood: Oak Park - Northwood
Nearby schools
GreatSchools rating
- 9/10Woodridge Elementary SchoolGrades: 1-5Distance: 0.4 mi
- 9/10Alamo Heights Junior High SchoolGrades: 6-8Distance: 0.5 mi
- 7/10Alamo Heights High SchoolGrades: 9-12Distance: 0.8 mi