RIVERVIEW RARITY: HIGH-FLOOR HEAD-TURNER IN PRIZED, FULL SERVICE, PRE-WAR BUILDING ON RIVERSIDE PARK
COVETED CORNER 2BR w/OVERSIZED LIVING ROOM, LARGE BEDROOMS, EAT-IN KITCHEN, & BIG SIGNATURE FOYER/GALLERY
UPGRADED, PET FRIENDLY, PRE-WAR CLASSIC w/SUNKEN LIVING/DINING, DECORATIVE FIREPLACE & WASHER/DRYER
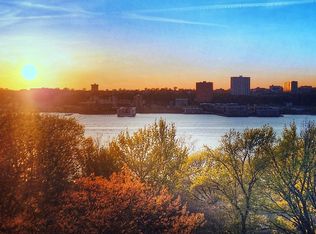
With a divine position wrapping the northwest corner of its treasured, historical building, this heroic home brings you big space, classic style and world-class views. Offering dramatic, open vistas of the Hudson River and Riverside Park directly from its king-sized primary bedroom suite -- and side-long from every other room -- this bright beauty is a residential stand-out.
Above you are high, beamed ceilings -- underfoot are herringbone Oak floors -- and everywhere there is light and beauty. Off of the over-scaled foyer/gallery, the sunken living/dining room is an impressive 25-feet deep, anchored by a beautiful decorative fireplace and two large windows with side-peeks of the river and park. With a comfortably-scaled sitting area and room enough for ten-person dining, this is the perfect space for stretch-out living and elegant entertaining. This great room is served by an upgraded, windowed, eat-in kitchen with dining bar and pass-through opening. With solid-surface counters with integrated sink, ample cabinetry, and a suite of top-shelf appliances, the kitchen offers an ideal scale and a handsome practicality.
A graceful residential hall graciously guides you to the expansive, corner primary suite with its signature, jaw-dropping river, park and big sky views to the West, and with views north to the George Washington Bridge. Here, sunsets are magical, the space is large, the closets are generous, and its windowed bathroom (with original cast iron soaking tub) is en suite. The supremely scaled second bedroom has a new entrance -- smartly designed French doors now open to the big foyer -- bringing more light and river views to the gallery and living room. Easily restored if need be (see original plan), this guest suite is a versatile den/office with its own windowed guest bath with classic step-in shower and a washer/dryer.
Beautifully set where Riverside Park meets 104th Street, this feel-good home is perfectly perched in the coveted Bloomingdale district of the Upper Westside. Every area cultural, dining, and shopping destination is nearby, and transportation options are plentiful — not to mention a prized front row seat to gorgeous Riverside Park. Enjoying all the services of its landmarked Deco, doorman building (with laundry/bike/storage rooms and resident Superintendent), this easy-to-love home will inspire your soul and win your heart.
Sold
$1,690,000
315 Riverside Dr APT 11A, New York, NY 10025
2beds
--sqft
Coop
Built in 1931
-- sqft lot
$1,711,000 Zestimate®
$--/sqft
$6,198 Estimated rent
Home value
$1,711,000
$1.57M - $1.86M
$6,198/mo
Zestimate® history
Owner options
List your home for rent
$6,198/mo
Rent Zestimate®
Find your next renter with Zillow Rental Manager. Plus, with online applications, you can quickly screen prospective tenants – for free.
$6,198/mo
Rent Zestimate®
Refinance and save
$12,332/mo
Est. payment
Refinancing to a lower rate could help reduce your monthly payments and save thousands over the life of the loan.
$12,332/mo
Est. payment
Explore your selling options
Work with a Zillow partner agent
Leverage their expertise and Zillow's premium Showcase listings to get your home seen by more buyers.
Get startedList with your own agent
Get your home in front of millions of buyers by listing it on Zillow.
Learn how to do itSell it yourself
Take full control of how buyers see your home on Zillow by listing For Sale by Owner (FSBO).
List your homeWhat's special
Zillow last checked:
Listing updated:
Listed by:
Brian Lewis,
Compass
Source: StreetEasy,MLS#: S1696088
Facts & features
Interior
Bedrooms & bathrooms
- Bedrooms: 2
- Bathrooms: 2
- Full bathrooms: 2
Rooms
- Room types: Bike Room
Appliances
- Included: Dishwasher, Washer/Dryer
- Laundry: Inside
Features
- Flooring: Hardwood
- Has fireplace: Yes
- Fireplace features: Decorative
Interior area
- Total structure area: 0
Property
Features
- Has view: Yes
- View description: City, Park/Greenbelt, Water
- Has water view: Yes
- Water view: Water
Details
- Parcel number: 018900073105720711A
- Special conditions: Resale
Construction
Type & style
- Home type: Cooperative
- Property subtype: Coop
Condition
- Year built: 1931
Community & HOA
Community
- Features: Doorman, Full Time Doorman
- Security: Doorman, Full-Time Doorman
- Subdivision: Upper West Side
HOA
- Has HOA: Yes
- Amenities included: Laundry, Elevator(s)
- Services included: Maintenance
- HOA fee: $2,632 monthly
Location
- Region: New York
Financial & listing details
- Date on market: 1/19/2024
Price history
| Date | Event | Price |
|---|---|---|
| 5/1/2024 | Sold | $1,690,000-5.8% |
Source: Public Record Report a problem | ||
| 2/14/2024 | Pending sale | $1,795,000 |
Source: StreetEasy Report a problem | ||
| 1/19/2024 | Listed for sale | $1,795,000 |
Source: StreetEasy Report a problem | ||
Public tax history
Tax history is unavailable.
Find assessor info on the county website
Neighborhood: Upper West Side
Nearby homes
- $2,031,300-- bd-- ba-- sqft315 Riverside Dr APT 3D, New York, NY 10025Off Market
- $1,155,900-- bd-- ba-- sqft315 Riverside Dr APT 5A, New York, NY 10025Off Market
- $2,285,7003 bd2 ba1.8k sqft315 Riverside Dr APT 5D, New York, NY 10025Off Market
- $1,100,0001 bd1 ba-- sqft315 Riverside Dr APT 6E, Manhattan, NY 10025Sold
- $2,533,2003 bd2 ba-- sqft315 Riverside Dr APT 7D, Manhattan, NY 10025Off Market
- $1,794,3002 bd2 ba-- sqft315 Riverside Dr APT 8A, New York, NY 10025Off Market
- $1,101,5001 bd1 ba-- sqft315 Riverside Dr APT 8E, New York, NY 10025Off Market
- $1,675,0002 bd2 ba-- sqft315 Riverside Dr APT 11B, Manhattan, NY 10025Sold
- $852,400-- bd-- ba-- sqft315 Riverside Dr APT 12E, New York, NY 10025Off Market
Nearby schools
GreatSchools rating
- 7/10Ps 145 The Bloomingdale SchoolGrades: PK-5Distance: 0.3 mi
- 2/10West Prep AcademyGrades: 6-8Distance: 0.3 mi
- 5/10Young Women's Leadership SchoolGrades: 6-12Distance: 0.3 mi
- New York
- New York County
- New York
- 10025
- Manhattan
- Upper West Side
- 315 Riverside Dr Apartment 11A
