Tour this one-of-a-kind Colorado River Resort and discover an extraordinary riverfront estate just minutes from Historic Downtown Bastrop. Enjoy hot dogs, snow cones, refreshments, giveaways, and prizes while exploring this incredible property.
This private waterfront retreat offers direct Colorado River access, stunning views, and exceptional flexibility for multi-generational living, a family compound, Airbnb, event venue, or private getaway.
The property features three separate living spaces plus a rustic log cabin that can serve as an office, studio, guest house, or potential fourth unit. Outdoor amenities include a shaded tree-lined drive, riverside pavilion, two fire pits, fishing, kayaking, and peaceful waterfront relaxation.
The studio apartment includes a full kitchen and bath. The three-bedroom residence offers custom tile, an open living area, covered patio, and river views. The luxurious owner's suite features antique wood floors, custom woodwork, a gourmet kitchen, oversized walk-in closet, spa-inspired bath with clawfoot tub, private river-view deck, and elevator access.
Whether you're searching for your dream home, income-producing investment, or a unique Texas retreat, this property offers endless possibilities.
Don't miss this rare opportunity to own your own private riverfront resort on the Colorado River!
Active
$675,000
315 Riverwood Dr, Bastrop, TX 78602
10beds
10baths
3,222sqft
Triplex, Multi Family, Multi Family, Single Family Residence
Built in 1960
-- sqft lot
$-- Zestimate®
$209/sqft
$-- HOA
What's special
Rustic log cabinElevator accessRiverside pavilionDirect colorado river accessExtraordinary riverfront estateAntique wood floorsRiver views
- 192 days |
- 1,046 |
- 93 |
Zillow last checked:
Listing updated:
Listed by:
Tony Delgado (800)683-5651,
JPAR - Killeen
Source: Central Texas MLS,MLS#: 604680 Originating MLS: Temple Belton Board of REALTORS
Originating MLS: Temple Belton Board of REALTORSFacts & features
Interior
Bedrooms & bathrooms
- Bedrooms: 10
- Bathrooms: 10
Heating
- Central, Propane
Cooling
- Central Air, Electric, Wall/Window Unit(s)
Appliances
- Included: Double Oven, Electric Range, Gas Cooktop, Gas Water Heater, Refrigerator, Tankless Water Heater, Some Electric Appliances, Some Gas Appliances, Cooktop, Range
- Laundry: Laundry in Utility Room, Laundry Room
Features
- Ceiling Fan(s), Entrance Foyer, See Remarks, Shower Only, Separate Shower, Wired for Data, Walk-In Closet(s), Window Treatments, Central Vacuum, Eat-in Kitchen, Granite Counters, Kitchen Island, Kitchenette, Pantry
- Flooring: Ceramic Tile, Hardwood, Vinyl
- Windows: Window Treatments
- Attic: Other,See Remarks
- Has fireplace: No
- Fireplace features: None
Interior area
- Total interior livable area: 3,222 sqft
Video & virtual tour
Property
Parking
- Total spaces: 4
- Parking features: Attached, Garage
- Attached garage spaces: 1
- Carport spaces: 3
- Covered spaces: 4
Accessibility
- Accessibility features: None
Features
- Levels: Two
- Stories: 2
- Patio & porch: Covered, Patio
- Exterior features: Covered Patio, Dog Run, Elevator, Fire Pit, Other, Storage, See Remarks
- Pool features: None
- Fencing: None
- Has view: Yes
- View description: River
- Has water view: Yes
- Water view: River
- Waterfront features: Water Access
- Body of water: River
Lot
- Size: 1.52 Acres
Details
- Additional structures: Outbuilding, Storage
- Parcel number: 36915
Construction
Type & style
- Home type: MultiFamily
- Architectural style: Hill Country,Log Home
- Property subtype: Triplex, Multi Family, Multi Family, Single Family Residence
- Attached to another structure: Yes
Materials
- Frame, Other, See Remarks
- Foundation: Slab
- Roof: Metal
Condition
- Resale
- Year built: 1960
Utilities & green energy
- Sewer: Not Connected (at lot), Public Sewer, Septic Tank
- Water: Not Connected (at lot), Public
- Utilities for property: Electricity Available, High Speed Internet Available, Separate Meters
Community & HOA
Community
- Security: Prewired
- Subdivision: Riverwood Acres
HOA
- Has HOA: No
Location
- Region: Bastrop
Financial & listing details
- Price per square foot: $209/sqft
- Tax assessed value: $393,565
- Annual tax amount: $4,434
- Date on market: 2/16/2026
- Cumulative days on market: 227 days
- Listing agreement: Exclusive Right To Sell
- Listing terms: Conventional,FHA,Texas Vet
- Electric utility on property: Yes
- Road surface type: Asphalt
Estimated market value
Not available
Estimated sales range
Not available
Not available
Price history
| Date | Event | Price |
|---|---|---|
| 5/9/2026 | Price change | $675,000-3.3%$209/sqft |
Source:  Unlock MLS #2196647 Report a problem Unlock MLS #2196647 Report a problem | ||
| 2/16/2026 | Listed for sale | $698,000$217/sqft |
Source: Unlock MLS #2196647 Report a problem | ||
| 12/4/2025 | Listing removed | $698,000$217/sqft |
Source:  Central Texas MLS #589363 Report a problem Central Texas MLS #589363 Report a problem | ||
| 12/2/2025 | Listed for sale | $698,000$217/sqft |
Source: Central Texas MLS #589363 Report a problem | ||
| 11/12/2025 | Listing removed | $698,000$217/sqft |
Source: Central Texas MLS #589363 Report a problem | ||
| 11/11/2025 | Listed for sale | $698,000$217/sqft |
Source: Central Texas MLS #589363 Report a problem | ||
| 9/12/2025 | Listing removed | $698,000$217/sqft |
Source: Unlock MLS #4584601 Report a problem | ||
| 9/11/2025 | Price change | $698,000-6.9%$217/sqft |
Source: Unlock MLS #4584601 Report a problem | ||
| 8/10/2025 | Listed for sale | $750,000+117.4%$233/sqft |
Source: Unlock MLS #4584601 Report a problem | ||
| 8/4/2015 | Listing removed | $345,000$107/sqft |
Source: Keller Williams - Austin SW #8366958 Report a problem | ||
| 7/9/2015 | Price change | $345,000-1.4%$107/sqft |
Source: Keller Williams - Austin SW #8366958 Report a problem | ||
| 5/17/2015 | Listed for sale | $349,900$109/sqft |
Source: Keller Williams - Austin SW #8366958 Report a problem | ||
Public tax history
| Year | Property taxes | Tax assessment |
|---|---|---|
| 2025 | $4,434 -18.9% | $393,565 -8.3% |
| 2024 | $5,465 +8.4% | $429,131 +8.9% |
| 2023 | $5,042 +29.2% | $394,054 +56% |
| 2022 | $3,904 -2.9% | $252,597 +10% |
| 2021 | $4,018 +1.1% | $229,634 +5.5% |
| 2020 | $3,976 -3.7% | $217,694 +9.5% |
| 2018 | $4,129 | $198,848 -5.8% |
| 2017 | $4,129 +26.2% | $211,007 +1.9% |
| 2016 | $3,272 -4% | $206,978 +4.6% |
| 2015 | $3,407 | $197,947 +5.8% |
| 2014 | $3,407 | $187,106 -0.3% |
| 2013 | -- | $187,716 -3.8% |
| 2011 | -- | $195,222 -8.4% |
| 2010 | -- | $213,100 +127.4% |
| 2009 | -- | $93,696 +1% |
| 2008 | -- | $92,726 +35.9% |
| 2007 | -- | $68,231 -9.3% |
| 2006 | -- | $75,213 |
Find assessor info on the county website
Monthly payment
Est. payment
Payment breakdown
Explore the cost of this home by adjusting the details. Changes won't be saved.Climate risks
Neighborhood: 78602
Nearby schools
GreatSchools rating
- 4/10Mina Elementary SchoolGrades: PK-5Distance: 2 mi
- 4/10Bastrop Middle SchoolGrades: 7-8Distance: 0.7 mi
- 5/10Bastrop High SchoolGrades: 9-12Distance: 2 mi
Schools provided by the listing agent
- District: Bastrop ISD
Source: Central Texas MLS. This data may not be complete. We recommend contacting the local school district to confirm school assignments for this home.
- $416,0002 bd-- ba1.1k sqft311 Riverwood Dr, Bastrop, TX 78602Off Market
- $298,5004 bd2 ba2.1k sqft317 Riverwood Dr, Bastrop, TX 78602Off Market
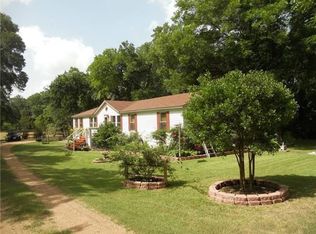
- $207,0002 bd1 ba1.3k sqft293 Riverwood Dr, Bastrop, TX 78602Off Market
- $236,900-- bd-- ba890 sqft323 Riverwood Dr, Bastrop, TX 78602Off Market
- $203,300-- bd-- ba528 sqft323 Riverwood Dr, Bastrop, TX 78602Off Market
- $315,100-- bd-- ba1.1k sqft291 Riverwood Dr, Bastrop, TX 78602Off Market
- $--3 bd2 ba1.4k sqft291 Riverwood Dr APT A, Bastrop, TX 78602Off Market
- $6,971-- bd-- ba784 sqft309 Riverwood Dr, Bastrop, TX 78602Off Market
A local agent can set up tours, give advice and negotiate with sellers.
Similar homes
- $363,0008 bd4 ba4k sqft264 Flaming Oak Dr #A & B, Bastrop, TX 78602Active
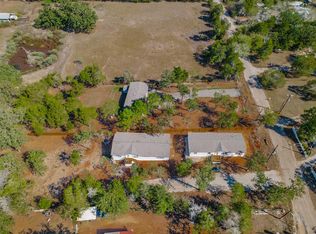
 MLS ID #1276935, Adela Hernandez, All City Real Estate Ltd. Co. Unlock MLS
 - $679,9997 bd6 ba4.2k sqft622 Longhollow Rd, Dale, TX 78616Active
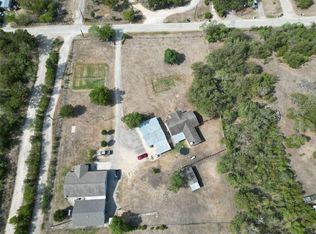 MLS ID #6760096, Carla Lira-Martinez, Texas Ally Real Estate Group. Unlock MLS
 - $350,0007 bd2 ba4.5k sqft401 Wilkes St, Smithville, TX 78957Active
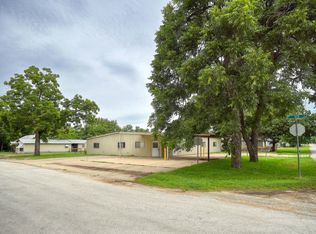 MLS ID #3131798, Haley Macks, Kana Real Estate. Unlock MLS
