Skip main navigation
Contingent
  • $250,000

    315 ROBBINS STREET, WI 54165

    4beds
    1,461sqft
    : 
    $1,701/mo
    Get pre-qualified
    Single Family Residence
    Built in 1925
    7,405 Square Feet Lot
    $253,900 Zestimate®
    $171/sqft
    $-- HOA

    What's special

    Refreshed sunroomDining room
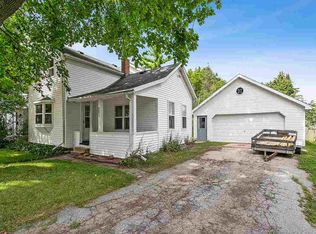
    OPEN HOUSE CANCELLED! 4BR/1BA (BA ONLY on upper level), 1,400+ sq. ft., Seymour Bungalow within walking distance to Emmanuel Lutheran Inclusive Community Park, retail shopping on Main St, & Muehl Public Library, and under 30-minutes drive from Green Bay, Freedom, and Appleton for the commuter! Enjoy your morning coffee in the refreshed sunroom. Sun-drenched, open concept main floor provides LR, large kitchen w/peninsula for bar seating, dining room, and BR 4 (perfect for a home office!). Potential to add a half BA in the WIC in BR 4 (WIC dimension is 7x2) or even use this space to move laundry to the main floor from the basement! Upstairs, find the primary BR, BRs 2-3 and FULL BA. Fenced-in backyard is easy to maintain and equipped w/concrete patio for summertime barbecues. Oversized 2.5-car detached garage is insulated and ready for your workshop! Updates Incl: Interior Wall & Trim Paint (2026); Back Stair Treads/Risers (2026); Sunroom/Porch Refresh (2023); Dishwasher (2023); Concrete Patio (2020); House Roof & Sheathing (2018); Attic Blown-In Insulation (2018); Water Heater (2017
    44 days
    |
    75
    |
    0
    |

    Zillow last checked:

    Listing updated:

    Listed by:

    ANGELA BOEHM katie@dream-realty.com,

    DREAM REALTY LLC

    Source: WIREX MLS,MLS#: 22603187MLS LogoOriginating MLS: Central WI Board of REALTORS

      Facts & features

      Interior

      Bedrooms & bathrooms
      • Bedrooms: 4
      • Bathrooms: 1
      • Full bathrooms: 1
      • Main level bedrooms: 1
      Primary bedroom
      • Level: Upper
      • Area: 110
      • Dimensions: 11 x 10
      Bedroom 2
      • Level: Upper
      • Area: 91
      • Dimensions: 13 x 7
      Bedroom 3
      • Level: Upper
      • Area: 91
      • Dimensions: 13 x 7
      Bedroom 4
      • Level: Main
      • Area: 121
      • Dimensions: 11 x 11
      Dining room
      • Level: Main
      • Area: 88
      • Dimensions: 11 x 8
      Kitchen
      • Level: Main
      • Area: 187
      • Dimensions: 17 x 11
      Living room
      • Level: Main
      • Area: 195
      • Dimensions: 15 x 13
      Heating
      • Natural Gas, Forced Air
      Cooling
      • Central Air
      Appliances
      • Included: Refrigerator, Range/Oven, Dishwasher, Microwave
      Features
      • Ceiling Fan(s), Walk-In Closet(s), High Speed Internet
      • Flooring: Carpet, Tile
      • Basement: Unfinished,Sump Pump,Concrete
      Interior area
      • Total structure area: 1,461
      • Total interior livable area: 1,461 sqft
      • Finished area above ground: 1,461
      • Finished area below ground: 0

      Property

      Parking
      • Total spaces: 2
      • Parking features: 2 Car, Detached, Garage Door Opener
      • Garage spaces: 2
      Features
      • Levels: One and One Half
      • Stories: 1
      • Patio & porch: Patio, Porch
      • Fencing: Fenced Yard
      Lot
      • Size: 7,405 Square Feet
      Details
      • Parcel number: 281340010300
      • Zoning: Residential

      Construction

      Type & style
      • Home type: SingleFamily
      • Architectural style: Bungalow
      • Property subtype: Single Family Residence
      Materials
      • Other, Aluminum Siding
      • Roof: Shingle
      Condition
      • 21+ Years
      • New construction: No
      • Year built: 1925

      Utilities & green energy

      • Sewer: Public Sewer
      • Water: Public
      • Utilities for property: Cable Available

      Community & HOA

      Location
      • Region: Seymour
      • Municipality: Seymour

      Financial & listing details

      • Price per square foot: $171/sqft
      • Tax assessed value: $172,800
      • Annual tax amount: $2,774
      • Date on market: 7/9/2026

        Estimated market value

        $253,900

        $241,000 - $267,000

        $1,620/mo

        Price history

        DateEventPrice
        7/11/2026Contingent$250,000$171/sqft
        Source: WIREX MLS #22603187 Report a problem
        7/9/2026Listed for sale$250,000+116.5%$171/sqft
        Source: WIREX MLS #22603187 Report a problem
        3/31/2017Sold$115,500+0.7%$79/sqft
        Source: RANW as distributed by MLS GRID #50157250 Report a problem
        3/23/2017Pending sale$114,700$79/sqft
        Source: Exit Elite Realty #50157250 Report a problem
        2/7/2017Listed for sale$114,700+154.9%$79/sqft
        Source: Exit Elite Realty #50157250 Report a problem
        3/1/2016Sold$45,000-43.7%$31/sqft
        Source: Public Record Report a problem
        12/22/2015Listed for sale--
        Source: Auction.com Report a problem
        12/17/2014Listing removed$79,900$55/sqft
        Source: Beyond Horizons Realty, LLC #50109134 Report a problem
        10/17/2014Listed for sale$79,900$55/sqft
        Source: Beyond Horizons Realty, LLC #50109134 Report a problem

        Public tax history

        YearProperty taxesTax assessment
        2025$2,775 +5.1%$172,800
        2024$2,639 +7.7%$172,800
        2023$2,452 +2.6%$172,800 +60.1%
        2022$2,389 -1.1%$107,900
        2021$2,416 +3.6%$107,900
        2020$2,332 +4.4%$107,900
        2019$2,234 -3.6%$107,900
        2018$2,319 +10.6%$107,900
        2017$2,097 -5.4%$107,900 -4.3%
        2016$2,217 -12.9%$112,700
        2015$2,545 +15.4%$112,700
        2014$2,206 -4%$112,700
        2013$2,297 -0.9%$112,700
        2012$2,317 +0.1%$112,700
        2011$2,315 -2%$112,700
        2010$2,364 -1.9%$112,700
        2009$2,410 +1.8%$112,700
        2008$2,368 +0.1%$112,700
        2007$2,366 +4.4%$112,700 +20.1%
        2006$2,266 +1.4%$93,800
        2005$2,233 +1.2%$93,800
        2004$2,207 +3.3%$93,800
        2003$2,135 $93,800
        2002-- $93,800
        2001-- $93,800 +57.4%
        2000-- $59,600
        Find assessor info on the county website

        Monthly payment

        Est. payment

        Payment breakdown

        Explore the cost of this home by adjusting the details. Changes won't be saved.
        All calculations are estimates and provided by Zillow, Inc. for informational purposes only. Actual amounts may vary.
        HOA fees may include property taxes on listings classified as Co-Ops. Contact the listing agent and/or owner for fee details.
        See how much you could borrow to make a competitive offer.

        Climate risks

        Neighborhood: 54165

        Getting around

        36 / 100
        Car-Dependent
        57 / 100
        Bikeable

        Nearby schools

        GreatSchools rating

        A local agent can set up tours, give advice and negotiate with sellers.

        A local lender can help you make sure your offer is ready when you are.

        Browse local experts

        Similar homes