This property is owned by The Secretary of Veterans Affairs, being sold As Is. Home was built prior to 1979 and Lead Based paint may potentiallyi exists. Seller Financing (Vendee) may be available for this property.
Under contract
$62,500
315 Roberts Street, Ahoskie, NC 27910
3beds
1,200sqft
Single Family Residence
Built in 1953
8,712 Square Feet Lot
$-- Zestimate®
$52/sqft
$-- HOA
What's special
- 37 days |
- 100 |
- 0 |
Zillow last checked:
Listing updated:
Listed by:
Linda Bass 757-472-7514,
KBL Companies, LLC
Source: Hive MLS,MLS#: 100581670 Originating MLS: Albemarle Area Association of REALTORS
Originating MLS: Albemarle Area Association of REALTORSFacts & features
Interior
Bedrooms & bathrooms
- Bedrooms: 3
- Bathrooms: 1
- Full bathrooms: 1
Rooms
- Room types: Utility Room, Bedroom 3, Bedroom 2, Bathroom 1, Master Bedroom, Living Room, Laundry
Primary bedroom
- Level: First
- Dimensions: 12 x 15
Bedroom 2
- Level: First
- Dimensions: 8 x 10
Bedroom 3
- Level: First
Bathroom 1
- Description: 1 bathrooms on 1st Floor
- Level: First
- Dimensions: 10 x 10
Kitchen
- Description: Kitchen Dining Combo
- Level: First
- Dimensions: 8 x 10
Laundry
- Level: First
- Dimensions: 5 x 4
Living room
- Level: First
- Dimensions: 19.5 x 12
Utility room
- Level: First
Heating
- Electric, Heat Pump
Cooling
- Central Air
Appliances
- Included: None
- Laundry: Dryer Hookup, Washer Hookup
Features
- None
- Flooring: Carpet, Vinyl, Wood
- Basement: Crawl Space
- Attic: Scuttle
Interior area
- Total structure area: 1,200
- Total interior livable area: 1,200 sqft
Property
Parking
- Total spaces: 2
- Parking features: Concrete
- Carport spaces: 2
Features
- Levels: One
- Patio & porch: None
- Exterior features: None
- Fencing: None
- Has view: Yes
- View description: See Remarks
- Waterfront features: None
- Frontage type: See Remarks
Lot
- Size: 8,712 Square Feet
- Dimensions: 73 x 127
Details
- Additional structures: Shed(s), Storage
- Parcel number: 5992569967
- Zoning: R-10
- Special conditions: Real Estate Owned
Construction
Type & style
- Home type: SingleFamily
- Property subtype: Single Family Residence
Materials
- Brick Veneer, Wood Frame
- Foundation: Crawl Space
- Roof: Composition
Condition
- New construction: No
- Year built: 1953
Utilities & green energy
- Sewer: Public Sewer
- Water: Public
- Utilities for property: Sewer Available, Water Available
Community & HOA
Community
- Subdivision: N/A
HOA
- Has HOA: No
Location
- Region: Ahoskie
Financial & listing details
- Price per square foot: $52/sqft
- Tax assessed value: $16,611
- Annual tax amount: $274
- Date on market: 6/15/2026
- Cumulative days on market: 37 days
- Listing agreement: Exclusive Right To Sell
- Listing terms: Conventional,FHA,USDA Loan,Private Financing Available
Foreclosure details
Estimated market value
Not available
Estimated sales range
Not available
$1,216/mo
Price history
| Date | Event | Price |
|---|---|---|
| 3/17/2026 | Sold | $63,038-12.4%$53/sqft |
Source: Public Record Report a problem | ||
| 1/15/2021 | Sold | $72,000+4.3%$60/sqft |
Source:  Hive MLS #8101092 Report a problem Hive MLS #8101092 Report a problem | ||
| 11/27/2020 | Pending sale | $69,000$58/sqft |
Source: Joe Murray Realty, LLC #101092 Report a problem | ||
| 11/13/2020 | Listed for sale | $69,000$58/sqft |
Source: Joe Murray Realty, LLC #101092 Report a problem | ||
| 10/12/2020 | Pending sale | $69,000$58/sqft |
Source: Joe Murray Realty, LLC #101092 Report a problem | ||
| 10/7/2020 | Listed for sale | $69,000$58/sqft |
Source: Joe Murray Realty, LLC #101092 Report a problem | ||
| 9/21/2020 | Pending sale | $69,000$58/sqft |
Source: Joe Murray Realty, LLC #101092 Report a problem | ||
| 9/18/2020 | Listed for sale | $69,000+38%$58/sqft |
Source: Joe Murray Realty, LLC #101092 Report a problem | ||
| 12/1/2017 | Sold | $50,000$42/sqft |
Source: Public Record Report a problem | ||
Public tax history
| Year | Property taxes | Tax assessment |
|---|---|---|
| 2025 | $274 | $61,611 |
| 2024 | $274 | $61,611 |
| 2023 | $274 -73% | $61,611 |
| 2022 | $1,017 | $61,611 |
| 2019 | $1,017 -7.9% | $61,611 -7.9% |
| 2018 | $1,103 | $66,867 |
| 2017 | -- | $66,867 |
| 2016 | -- | $66,867 |
| 2015 | -- | $66,867 |
| 2014 | -- | $66,867 |
| 2013 | -- | $66,867 |
| 2012 | -- | $66,867 |
| 2011 | -- | $66,867 +12.1% |
| 2010 | -- | $59,671 |
Find assessor info on the county website
Monthly payment
Climate risks
Neighborhood: 27910
Nearby schools
GreatSchools rating
- 7/10Ahoskie Elementary SchoolGrades: 4-5Distance: 1.3 mi
- 5/10Hertford County Middle SchoolGrades: 6-8Distance: 12 mi
- 2/10Hertford County High SchoolGrades: 9-12Distance: 1.6 mi
Schools provided by the listing agent
- Elementary: Bearfield Primary K-
- Middle: Hertford County Middle
- High: Hertford County High
Source: Hive MLS. This data may not be complete. We recommend contacting the local school district to confirm school assignments for this home.
- $110,4003 bd1 ba1.3k sqft321 Roberts St, Ahoskie, NC 27910Off Market
- $54,4333 bd1 ba1k sqft309 Roberts St, Ahoskie, NC 27910Off Market
- $118,8003 bd1 ba1.2k sqft815 Odom St, Ahoskie, NC 27910Off Market
- $44,7193 bd1 ba912 sqft305 Roberts St, Ahoskie, NC 27910Off Market
- $48,3264 bd2 ba1.5k sqft724 Garrett St, Ahoskie, NC 27910Off Market
- $126,5003 bd1 ba1.2k sqft819 Odom St, Ahoskie, NC 27910Off Market
- $71,0002 bd1 ba-- sqft816 Odom St, Ahoskie, NC 27910Off Market
- $178,9003 bd1 ba1.8k sqft308 Roberts St, Ahoskie, NC 27910Off Market
A local agent can set up tours, give advice and negotiate with sellers.
Similar homes
- $90,0003 bd1 ba1k sqft511 E 1st Street, Ahoskie, NC 27910For Sale
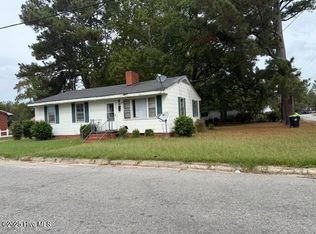
 MLS ID #100533494, Carroll White, Century 21 Land and Home Realty, LLC. Hive MLS
 - $89,9002 bd1 ba840 sqft315 Cherry St, Ahoskie, NC 27910For Sale
 MLS ID #10642626, Diana Brink. REIN Inc.
 - $90,0004 bd3 ba1.2k sqft108 Church Street W, Ahoskie, NC 27910For Sale
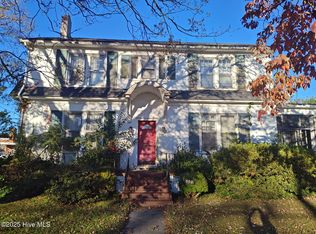 MLS ID #100540033, Johnnie Anderson, Anderson & Anderson Realty Group, LLC. Hive MLS
 - $35,0004 bd2 ba1k sqft418 Mcglohon Street N, Ahoskie, NC 27910For Sale
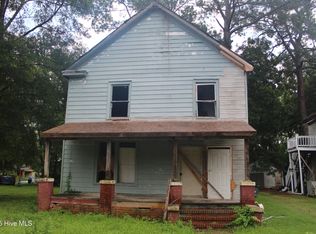 MLS ID #100534714, Robyn Ashe, Rock Real Estate, LLC. Hive MLS
 - $85,0002 bd1 ba800 sqft515 Us Highway 13 S, Ahoskie, NC 27910For SaleMLS ID #100533788, Carroll White, Century 21 Land and Home Realty, LLC. Hive MLS
- $75,0003 bd1 ba929 sqft2317 Nc-45, Harrellsville, NC 27942For SaleMLS ID #100542910, Jennifer Berry, Taylor Mueller Realty, Inc.. Hive MLS
- $75,0002 bd1 ba925 sqft214 Boyette St, Murfreesboro, NC 27855For SaleMLS ID #138910, Ann Bennett. Roanoke Valley Lake Gaston BOR
- $85,0002 bd2 ba840 sqft118 Apache Road, Harrellsville, NC 27942For SaleMLS ID #100539709, Carroll White, Century 21 Land and Home Realty, LLC. Hive MLS
