Welcome Home to this Beautifully updated End-Unit Townhome! Enjoy the extra privacy of this desirable end unit featuring 2 generously sized bedrooms with newer carpet and 1.5 baths. The main level features a renovated kitchen with updated finishes and plenty of space for everyday living and entertaining. Numerous major improvements provide peace of mind, including an updated roof, gas furnace, central air conditioning, and siding. Step outside to enjoy your choice of a private deck for morning coffee or watching the sun set, plus a covered lower level patio overlooking the spacious common grassy area. The open setting provides a pleasant backdrop and additional outdoor living space.The two dedicated parking spots are a bonus! Located conveniently close to shopping, restaurants, major highways and everyday amenities. Come home to an easy combination of low maintenance living and accessibility! Make this your dream home - one you won't want to miss!
Sold for $222,000
Zestimate®
$222,000
315 Robin Hill Cir, York, PA 17404
2beds
1,600sqft
Townhouse
Built in 1993
5,227 Square Feet Lot
$222,000 Zestimate®
$139/sqft
$1,619 Estimated rent
Home value
$222,000
$211,000 - $233,000
$1,619/mo
Zestimate® history
Owner options
List your home for rent
$1,619/mo
Rent Zestimate®
Find your next renter with Zillow Rental Manager. Plus, with online applications, you can quickly screen prospective tenants – for free.
$1,619/mo
Rent Zestimate®
Refinance and save
$1,636/mo
Est. payment
Refinancing to a lower rate could help reduce your monthly payments and save thousands over the life of the loan.
$1,636/mo
Est. payment
Explore your selling options
Work with a Zillow partner agent
Leverage their expertise and Zillow's premium Showcase listings to get your home seen by more buyers.
Get startedList with your own agent
Get your home in front of millions of buyers by listing it on Zillow.
Learn how to do itSell it yourself
Take full control of how buyers see your home on Zillow by listing For Sale by Owner (FSBO).
List your homeWhat's special
Central air conditioningGas furnaceUpdated roof
Zillow last checked:
Listing updated:
Listed by:
Lynn Siford 717-424-6050,
Inch & Co. Real Estate, LLC
Bought with:
Stacey Hedrich, 5018449
Berkshire Hathaway HomeServices Homesale Realty
Source: Bright MLS,MLS#: PAYK2112330
Facts & features
Interior
Bedrooms & bathrooms
- Bedrooms: 2
- Bathrooms: 2
- Full bathrooms: 1
- 1/2 bathrooms: 1
- Main level bathrooms: 2
- Main level bedrooms: 2
Basement
- Area: 400
Heating
- Forced Air, Natural Gas
Cooling
- Central Air, Electric
Appliances
- Included: Dishwasher, Dryer, Energy Efficient Appliances, ENERGY STAR Qualified Refrigerator, ENERGY STAR Qualified Dishwasher, Oven/Range - Gas, Stainless Steel Appliance(s), Washer, Water Heater, Gas Water Heater
Features
- Ceiling Fan(s), Chair Railings, Combination Kitchen/Dining, Dining Area, Efficiency, Floor Plan - Traditional, Pantry, Upgraded Countertops, Wainscotting, Walk-In Closet(s), Dry Wall
- Flooring: Engineered Wood, Luxury Vinyl, Carpet, Wood
- Basement: Full,Heated,Exterior Entry,Rear Entrance,Walk-Out Access
- Has fireplace: No
Interior area
- Total structure area: 1,600
- Total interior livable area: 1,600 sqft
- Finished area above ground: 1,200
- Finished area below ground: 400
Property
Parking
- Total spaces: 2
- Parking features: Asphalt, Driveway, On Street, Off Street
- Uncovered spaces: 2
Accessibility
- Accessibility features: 2+ Access Exits, Accessible Entrance
Features
- Levels: Three
- Stories: 3
- Patio & porch: Deck, Patio
- Exterior features: Balcony
- Pool features: None
Lot
- Size: 5,227 Square Feet
- Features: Backs - Open Common Area, Rear Yard, SideYard(s)
Details
- Additional structures: Above Grade, Below Grade
- Parcel number: 360002602540000000
- Zoning: R108
- Zoning description: Residential Townhouse
- Special conditions: Standard
Construction
Type & style
- Home type: Townhouse
- Architectural style: Traditional
- Property subtype: Townhouse
Materials
- Vinyl Siding
- Foundation: Slab
- Roof: Shingle
Condition
- Very Good
- New construction: No
- Year built: 1993
Utilities & green energy
- Electric: 100 Amp Service
- Sewer: Public Sewer
- Water: Public
- Utilities for property: Cable Available, Natural Gas Available, Phone Available, Sewer Available, Water Available
Community & HOA
Community
- Subdivision: Woodmont Estates
HOA
- Has HOA: Yes
- Services included: Common Area Maintenance, Maintenance Grounds, Snow Removal
- HOA fee: $45 monthly
- HOA name: WOODMONT ESTATES
Location
- Region: York
- Municipality: MANCHESTER TWP
Financial & listing details
- Price per square foot: $139/sqft
- Tax assessed value: $89,550
- Annual tax amount: $2,936
- Date on market: 9/23/2026
- Listing agreement: Exclusive Right To Sell
- Listing terms: Cash,Conventional,FHA,VA Loan
- Inclusions: Stove, Refrigerator, Dishwasher, Washer, Dryer
- Ownership: Fee Simple
- Road surface type: Black Top
Price history
Price history is unavailable.
Public tax history
| Year | Property taxes | Tax assessment |
|---|---|---|
| 2026 | $2,805 +2.2% | $89,550 |
| 2025 | $2,744 +2.9% | $89,550 |
| 2024 | $2,666 | $89,550 |
| 2023 | $2,666 +9.3% | $89,550 |
| 2022 | $2,438 | $89,550 |
| 2021 | $2,438 | $89,550 |
| 2020 | $2,438 +1.9% | $89,550 |
| 2019 | $2,394 +2.2% | $89,550 |
| 2018 | $2,342 +324.5% | $89,550 |
| 2017 | $552 | $89,550 |
| 2016 | -- | $89,550 |
| 2015 | -- | $89,550 |
| 2014 | -- | $89,550 |
| 2013 | -- | $89,550 |
| 2012 | -- | $89,550 |
| 2011 | -- | $89,550 |
| 2010 | -- | $89,550 |
| 2009 | -- | $89,550 |
| 2008 | -- | $89,550 |
| 2007 | -- | $89,550 |
| 2006 | -- | $89,550 +15.1% |
| 2005 | -- | $77,770 |
| 2004 | -- | $77,770 |
| 2003 | -- | $77,770 |
| 2002 | -- | $77,770 |
| 2000 | -- | $77,770 |
| 1999 | -- | $77,770 |
Find assessor info on the county website
Neighborhood: 17404
Nearby homes
- $208,3003 bd2 ba1.2k sqft265 Robin Hill Cir, York, PA 17404Off Market
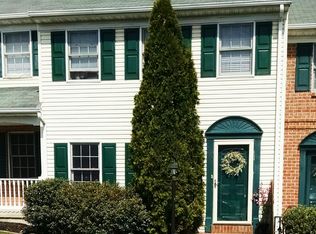
- $217,5003 bd2 ba1.7k sqft275 Robin Hill Cir, York, PA 17404Sold
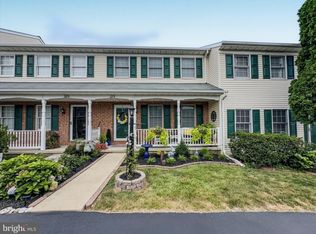
- $241,0003 bd2 ba1.6k sqft285 Robin Hill Cir, York, PA 17404Off Market
- $232,4003 bd1 ba1.6k sqft255 Robin Hill Cir, York, PA 17404Off Market

- $242,0003 bd2 ba1.2k sqft295 Robin Hill Cir, York, PA 17404Sold
- $221,9002 bd2 ba1.5k sqft715 Robin Hill Cir, York, PA 17404Off Market
- $241,0003 bd2 ba1.2k sqft245 Robin Hill Cir, York, PA 17404Sold
- $235,4003 bd2 ba1.5k sqft705 Robin Hill Cir, York, PA 17404Off Market
Nearby schools
GreatSchools rating
- 8/10Sinking Springs El SchoolGrades: 4-6Distance: 0.9 mi
- 9/10Central York Middle SchoolGrades: 7-8Distance: 2.9 mi
- 9/10Central York High SchoolGrades: 9-12Distance: 2.8 mi
Schools provided by the listing agent
- Elementary: Sinking Springs
- Middle: Central York
- High: Central York
- District: Central York
Source: Bright MLS. This data may not be complete. We recommend contacting the local school district to confirm school assignments for this home.
Sell for more on Zillow
Get a Zillow Showcase℠ listing at no additional cost and you could sell for .
$222,000
2% more
+$4,440
With Zillow Showcase(estimated)
$226,440
Sell for more on Zillow
Get a Zillow Showcase℠ listing at no additional cost and you could sell for .
$222,000
2% more
+$4,440
With Zillow Showcase(estimated)
$226,440
- Pennsylvania
- York County
- York
- 17404
- 315 Robin Hill Cir
