$10,000 price drop. Seller will consider all reasonable offers. $50,000 in new improvements during past year. New Minisplit HVAC system with 3 interior air handlers, New Refrigerator, New Washer & Dryer, New Electric panel with upgraded wiring, New countertop with new sink and under cabinet lighting. New Bathroom toilet, vanity and cabinet. New 10' x 16' shed with lofts. City water and well water. Kerosene fired hot air heating system in addition to the Minisplits. Sit on your covered front porch (actually in the back) and listen to the runing creek at the bottom of the property. The front door opens to the Living Room with brick fireplace and wood burning stove insert. Check out the dual closet bedroom next to the Living Room or walk through to the formal Dining Room. To the left is the Ensuite Bedroom with renovated Bathroom or to the right is the Eat-in-Kitchen. Pass through the Mud room with steps to the basement or out the door to a sunlit deck with access to the newly enlarged double driveway. Concrete Block construction covered with attractive Permastone, metal roof and vinyl replacement windows (2023). As the house is move-in ready with low mainternace it is a perfect fit for 1st time buyers, investors, or 2nd home buyers. Unfortunately the sellers need to return to Florida for Medical Issues.
For sale
Price cut: $10.8K (7/22)
$158,000
315 Rock Creek Rd, Hillsville, VA 24343
2beds
1,018sqft
Single Family Residence
Built in 1940
0.5 Acres Lot
$-- Zestimate®
$155/sqft
$-- HOA
What's special
Metal roofNew refrigeratorFormal dining roomNew washer and dryer
- 117 days |
- 506 |
- 15 |
Zillow last checked:
Listing updated:
Listed by:
Craig Cordaro 276-601-2070,
eXp Realty 866-825-7169
Source: SWVAR,MLS#: 109897
Facts & features
Interior
Bedrooms & bathrooms
- Bedrooms: 2
- Bathrooms: 1
- Full bathrooms: 1
Rooms
- Room types: Basement
Primary bedroom
- Level: First
- Area: 85
- Dimensions: 8.5 x 10
Bedroom 2
- Level: First
- Area: 117.12
- Dimensions: 12.2 x 9.6
Bathroom
- Level: First
- Area: 42.5
- Dimensions: 8.5 x 5
Dining room
- Level: First
- Area: 117
- Dimensions: 10 x 11.7
Kitchen
- Level: First
- Area: 109.04
- Dimensions: 9.4 x 11.6
Living room
- Level: First
- Area: 164
- Dimensions: 10 x 16.4
Basement
- Area: 509
Heating
- Dual, Electric, Forced Air, Other
Cooling
- Electric
Appliances
- Included: Cooktop, Dishwasher, Dryer, Electric Water Heater, Microwave, Washer
Features
- Ceiling Fan(s), Newer Paint, Paneling
- Flooring: Carpet, Vinyl, Wood
- Windows: Insulated Windows, Vinyl, Window Treatments
- Basement: Crawl Space,Partial,Unfinished
- Has fireplace: Yes
- Fireplace features: Brick, Flue, Insert, Wood Burning, Wood Burning Stove
Interior area
- Total structure area: 1,527
- Total interior livable area: 1,018 sqft
- Finished area above ground: 1,018
- Finished area below ground: 509
Video & virtual tour
Property
Parking
- Parking features: Driveway, Gravel, RV Access/Parking
Features
- Stories: 1
- Patio & porch: Covered, Deck, Porch
- Fencing: Chain Link,Wood
- Water view: None
- On waterfront: Yes
- Waterfront features: Creek
Lot
- Size: 0.5 Acres
- Features: Level, Rolling Slope, Steep Slope
Details
- Parcel number: 20AA9
- Zoning: None
Construction
Type & style
- Home type: SingleFamily
- Architectural style: Cottage
- Property subtype: Single Family Residence
Materials
- Block, Stone Veneer, Dry Wall
- Foundation: Block, Concrete Perimeter
- Roof: Metal
Condition
- Year built: 1940
Utilities & green energy
- Sewer: Septic Tank
- Water: Public, Well
- Utilities for property: Natural Gas Not Available, Cable Connected
Community & HOA
Community
- Security: Carbon Monoxide Detector(s), Smoke Detector(s)
HOA
- Has HOA: No
- Services included: None
Location
- Region: Hillsville
Financial & listing details
- Price per square foot: $155/sqft
- Tax assessed value: $93,000
- Annual tax amount: $455
- Date on market: 5/1/2026
- Road surface type: Paved
Estimated market value
Not available
Estimated sales range
Not available
Not available
Price history
| Date | Event | Price |
|---|---|---|
| 8/7/2026 | Listed for sale | $158,000$155/sqft |
Source:  SWVAR #109897 Report a problem SWVAR #109897 Report a problem | ||
| 8/2/2026 | Contingent | $158,000$155/sqft |
Source: SWVAR #109897 Report a problem | ||
| 7/22/2026 | Price change | $158,000-6.4%$155/sqft |
Source: SWVAR #109897 Report a problem | ||
| 5/1/2026 | Listed for sale | $168,750-5.7%$166/sqft |
Source: SWVAR #109897 Report a problem | ||
| 4/28/2026 | Listing removed | $178,900$176/sqft |
Source: eXp Realty #109416 Report a problem | ||
| 4/1/2026 | Listed for sale | $178,900+49.1%$176/sqft |
Source: SWVAR #109416 Report a problem | ||
| 1/13/2025 | Sold | $120,000-7%$118/sqft |
Source: SWVAR #97944 Report a problem | ||
| 1/2/2025 | Contingent | $129,000$127/sqft |
Source: SWVAR #97944 Report a problem | ||
| 12/13/2024 | Price change | $129,000-7.2%$127/sqft |
Source: SWVAR #97944 Report a problem | ||
| 11/14/2024 | Listed for sale | $139,000$137/sqft |
Source: SWVAR #97944 Report a problem | ||
Public tax history
| Year | Property taxes | Tax assessment |
|---|---|---|
| 2025 | $456 +46% | $93,000 +75.8% |
| 2024 | $312 | $52,900 |
| 2023 | $312 -7.8% | $52,900 |
| 2022 | $339 | $52,900 |
| 2021 | $339 +14.1% | $52,900 +23.9% |
| 2020 | $297 | $42,700 |
| 2019 | $297 | $42,700 |
| 2018 | -- | $42,700 |
| 2017 | -- | $42,700 +6% |
| 2016 | -- | $40,300 |
| 2015 | -- | $40,300 |
| 2014 | -- | $40,300 |
| 2013 | -- | $40,300 -30.4% |
| 2012 | -- | $57,900 |
| 2011 | -- | $57,900 |
| 2010 | -- | $57,900 |
Find assessor info on the county website
Monthly payment
Est. payment
Payment breakdown
Explore the cost of this home by adjusting the details. Changes won't be saved.Climate risks
Neighborhood: 24343
Getting around
0 / 100
Car-DependentNearby schools
GreatSchools rating
- 6/10Hillsville Elementary SchoolGrades: PK-5Distance: 6.1 mi
- 6/10Carroll County MiddleGrades: 6-8Distance: 6.4 mi
- 5/10Carroll County High SchoolGrades: 9-12Distance: 7 mi
Schools provided by the listing agent
- Elementary: Hillsville
- Middle: Carroll County Intermediate
- High: Carroll County
Source: SWVAR. This data may not be complete. We recommend contacting the local school district to confirm school assignments for this home.
- $105,800-- bd-- ba-- sqft293 Rock Creek Rd, Hillsville, VA 24343Off Market
- $51,700-- bd-- ba-- sqft383 Rock Creek Rd, Hillsville, VA 24343Off Market
- $23,200-- bd-- ba-- sqft346 Rock Creek Rd, Hillsville, VA 24343Off Market
- $76,200-- bd-- ba-- sqft259 Rock Creek Rd, Hillsville, VA 24343Off Market
- $190,000-- bd-- ba-- sqft280 Rock Creek Rd, Hillsville, VA 24343Sold
- $115,800-- bd-- ba-- sqft408 Rock Creek Rd, Hillsville, VA 24343Off Market
- $59,200-- bd-- ba-- sqft245 Rock Creek Rd, Hillsville, VA 24343Off Market
- $237,300-- bd-- ba-- sqft38 Mill Manor Rd, Hillsville, VA 24343Off Market
A local agent can set up tours, give advice and negotiate with sellers.
Similar homes
- $175,0003 bd1 ba1k sqft375 Retrievers Run, Hillsville, VA 24343For Sale
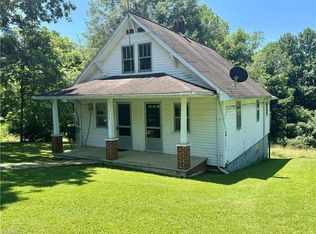
 MLS ID #1229800, Bryant Brantley. Triad MLS
 - $174,9002 bd2 ba1.1k sqft792 Emory Rd, Hillsville, VA 24343For Sale
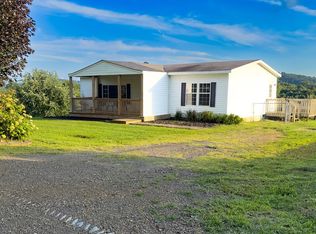
 MLS ID #111460, Charles Edwards, Ward Real Estate Group, LLC. SWVAR
 - $159,9002 bd1 ba966 sqft8075 Pipers Gap Rd, Galax, VA 24333For Sale
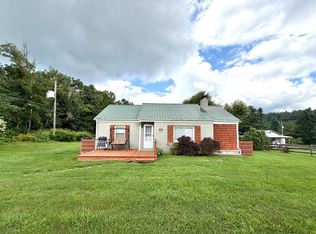 MLS ID #111317, Hayden Caldwell, Cox Realty. SWVAR
 - $135,0003 bd2 ba1.5k sqft5594 Thornspring Church Rd, Dublin, VA 24084For Sale
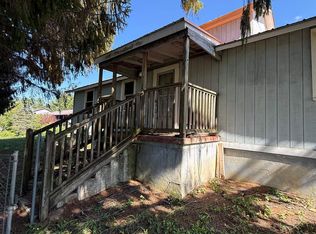
 MLS ID #428445, Brittany Cox, Century 21 Valley Real Estate. New River Valley AOR
 - $170,0003 bd1 ba1.1k sqft2504 Austinville Rd, Austinville, VA 24312For SaleMLS ID #110776, Alex Lineberry, A Team Real Estate Company, KW Galax. SWVAR
- $165,0002 bd1 ba1.2k sqft483 Store Hill Rd, Austinville, VA 24312For SaleMLS ID #111158, Laura Watson, BHHS- Mountain Sky Properties, Wytheville. SWVAR
- $155,0002 bd1 ba906 sqft23 Woodhaven Dr, Fancy Gap, VA 24328For SaleMLS ID #110690, Blake Goad, Primm Real Estate Firm, LLC. SWVAR
- $164,0002 bd1 ba612 sqft35 Spruce Dr, Dugspur, VA 24325For SaleMLS ID #109749, Christopher Ward, Ward Real Estate Group, LLC. SWVAR
- $--3 bd2 ba1k sqft301 Bertha St, Pulaski, VA 24301AuctionAuction.com 1
- $159,9002 bd1 ba750 sqft509 Peppers Ferry Rd, Pulaski, VA 24301For SaleMLS ID #428281, Brittany Cox, Century 21 Valley Real Estate. New River Valley AOR
- $125,0002 bd2 ba1.2k sqft1604 Loafers Rest Rd, Austinville, VA 24312For SaleMLS ID #110349, Mitch Anders, United Country Anders Realty & Auction. SWVAR
- $--3 bd2 ba1.3k sqft4663 Ivanhoe Rd, Ivanhoe, VA 24350AuctionAuction.com 1
- $169,9002 bd1 ba904 sqft5665 Chances Creek Rd, Fancy Gap, VA 24328For SaleMLS ID #426627, Heather Gallimore, Virginia Mountain Realty. New River Valley AOR
- $135,9002 bd1 ba960 sqft1019 Ramsey Mountain Rd, Max Meadows, VA 24360For SaleMLS ID #110813, Kaitlyn Short, Short Way Real Estate Inc. SWVAR
- $189,9002 bd2 ba1.3k sqft2098 Shady Grove Rd NW, Willis, VA 24105For SaleMLS ID #428309, David Lane, Welcome Home Real Estate. New River Valley AOR
- $148,9502 bd1 ba884 sqft175 Lahue Dr, Wytheville, VA 24382For Sale
 MLS ID #930567, BETH CAMPBELL. RVAR
 - $199,9002 bd2 ba936 sqft548 Hunters Ridge Rd, Dugspur, VA 24325For SaleMLS ID #110585, Trena Nichols, Kyle Realty, Inc.. SWVAR
- $127,0002 bd1 ba732 sqft2343 Austinville Rd, Austinville, VA 24312For SaleMLS ID #110487, Sheri Turman, Turman & Associates Realty LLC. SWVAR
- $159,9502 bd1 ba926 sqft511 Patterson Ave, Pulaski, VA 24301For SaleMLS ID #929722, MELISSA SAUNDERS. RVAR
- $209,0003 bd2 ba1k sqft49 Bertha St, Pulaski, VA 24301For SaleMLS ID #427369, Doug Myers, Century 21 Valley Real Estate. New River Valley AOR
