Welcome to 315 Rolling Hills Drive This beautifully designed 3-bedroom, 3-bathroom home with 2 Car Garage located in the sought after Community of Country club of the Poconos offers a spacious open floor plan that's perfect for everyday living . High ceilings throughout create the sense of space and comfort. The kitchen is designed to be both stylish and functional, by connecting to the main living areas . With ample counter space and a welcoming layout, it serves as the heart of the home. A versatile bonus room offers endless possibilities—perfect for a home office, kids' playroom, or creative space. This flexible area adapts easily to your lifestyle, providing the extra room needed for work, play, or relaxation. Located in a vibrant community centered around a scenic golf course, residents enjoy access to amenities such as a clubhouse, pool, playgrounds, tennis , basketball courts . This home is ideal for families and those relocating. Located close to shopping, dining, and everyday essentials, it makes daily life easy and enjoyable. With a welcoming layout and room to grow, it's perfectly suited for creating new memories. The Home also offers prime location placing you just 90 minutes from New York City & Surrounding area providing the perfect balance between suburban living and easy access to the city. Don't Miss out and Schedule your Showing Today!
Sold for $389,000
$389,000
315 Rolling Hills Dr, East Stroudsburg, PA 18302
3beds
1,930sqft
Single Family Residence
Built in 1993
0.36 Acres Lot
$396,100 Zestimate®
$202/sqft
$2,831 Estimated rent
Home value
$396,100
Estimated sales range
Not available
$2,831/mo
Zestimate® history
Owner options
List your home for rent
$2,831/mo
Rent Zestimate®
Find your next renter with Zillow Rental Manager. Plus, with online applications, you can quickly screen prospective tenants – for free.
$2,831/mo
Rent Zestimate®
Refinance and save
$5,110/mo
Est. payment
Refinancing to a lower rate could help reduce your monthly payments and save thousands over the life of the loan.
$5,110/mo
Est. payment
Explore your selling options
Work with a Zillow partner agent
Leverage their expertise and Zillow's premium Showcase listings to get your home seen by more buyers.
Get startedList with your own agent
Get your home in front of millions of buyers by listing it on Zillow.
Learn how to do itSell it yourself
Take full control of how buyers see your home on Zillow by listing For Sale by Owner (FSBO).
List your homeWhat's special
Versatile bonus roomHigh ceilings throughoutSpacious open floor planAmple counter spaceWelcoming layout
Zillow last checked:
Listing updated:
Listed by:
Brian Michael Peters 570-982-5920,
Keller Williams Real Estate - Stroudsburg
Bought with:
Danielle M Rovito, RS348254
RE/MAX Crossroads
Source: PMAR,MLS#: PM-138313
Facts & features
Interior
Bedrooms & bathrooms
- Bedrooms: 3
- Bathrooms: 3
- Full bathrooms: 3
Primary bedroom
- Level: Main
- Area: 210
- Dimensions: 17.5 x 12
Bedroom 2
- Level: Upper
- Area: 99.99
- Dimensions: 11.11 x 9
Bedroom 3
- Level: Upper
- Area: 99
- Dimensions: 11 x 9
Primary bathroom
- Level: Lower
- Area: 48.5
- Dimensions: 9.7 x 5
Bathroom 2
- Description: With Washer/ Dryer
- Level: Lower
- Area: 54.66
- Dimensions: 9.11 x 6
Bathroom 3
- Level: Upper
- Area: 385
- Dimensions: 77 x 5
Bonus room
- Level: Main
- Area: 108
- Dimensions: 12 x 9
Dining room
- Level: Main
- Area: 99
- Dimensions: 11 x 9
Kitchen
- Level: Main
- Area: 192
- Dimensions: 16 x 12
Living room
- Level: Main
- Area: 324
- Dimensions: 18 x 18
Heating
- Forced Air, Propane
Cooling
- Central Air
Appliances
- Included: Electric Range, Refrigerator, Dishwasher, Washer, Dryer
- Laundry: Main Level
Features
- Pantry, High Ceilings, Vaulted Ceiling(s), Open Floorplan, Ceiling Fan(s)
- Flooring: Hardwood, Laminate, Vinyl
- Windows: Storm Window(s)
- Basement: Crawl Space
- Has fireplace: Yes
- Fireplace features: Living Room, Wood Burning
- Common walls with other units/homes: No Common Walls
Interior area
- Total structure area: 1,930
- Total interior livable area: 1,930 sqft
- Finished area above ground: 1,930
- Finished area below ground: 0
Property
Parking
- Total spaces: 5
- Parking features: Garage, Open
- Garage spaces: 2
- Uncovered spaces: 3
Features
- Stories: 2
- Patio & porch: Side Porch
Lot
- Size: 0.36 Acres
- Features: Dead End Street, Near Golf Course, Level
Details
- Parcel number: 09.86773
- Zoning description: Residential
- Special conditions: Standard
Construction
Type & style
- Home type: SingleFamily
- Architectural style: Contemporary
- Property subtype: Single Family Residence
Materials
- Wood Siding
- Foundation: Slab
- Roof: Asphalt
Condition
- Year built: 1993
Utilities & green energy
- Electric: 100 Amp Service
- Sewer: Public Sewer
- Water: Private
- Utilities for property: Propane Tank Leased
Community & HOA
Community
- Subdivision: Country Club Of The Poconos
HOA
- Has HOA: Yes
- Amenities included: Clubhouse, Playground, Golf Course, Tennis Court(s), Basketball Court
- Services included: Sewer, Water, Trash, Maintenance Grounds, Maintenance Road
- HOA fee: $2,556 annually
Location
- Region: East Stroudsburg
Financial & listing details
- Price per square foot: $202/sqft
- Tax assessed value: $131,320
- Annual tax amount: $5,250
- Date on market: 1/15/2026
- Listing terms: Cash,Conventional
- Road surface type: Paved, Asphalt
Price history
| Date | Event | Price |
|---|---|---|
| 2/24/2026 | Sold | $389,000$202/sqft |
Source: PMAR #PM-138313 Report a problem | ||
| 1/27/2026 | Pending sale | $389,000$202/sqft |
Source: PMAR #PM-138313 Report a problem | ||
| 1/15/2026 | Listed for sale | $389,000+347.1%$202/sqft |
Source: PMAR #PM-138313 Report a problem | ||
| 5/9/2024 | Listing removed | -- |
Source: Zillow Rentals Report a problem | ||
| 4/29/2024 | Listed for rent | $2,300$1/sqft |
Source: Zillow Rentals Report a problem | ||
| 1/24/2012 | Sold | $87,000+1461.9%$45/sqft |
Source: Public Record Report a problem | ||
| 6/25/2010 | Sold | $5,570-98%$3/sqft |
Source: Public Record Report a problem | ||
| 10/24/2005 | Sold | $278,000$144/sqft |
Source: Public Record Report a problem | ||
Public tax history
| Year | Property taxes | Tax assessment |
|---|---|---|
| 2026 | $5,251 +1.6% | $131,320 |
| 2025 | $5,169 +4.7% | $131,320 |
| 2024 | $4,938 +4.6% | $131,320 |
| 2023 | $4,719 -1.3% | $131,320 |
| 2022 | $4,782 | $131,320 |
| 2021 | $4,782 +1.5% | $131,320 |
| 2020 | $4,710 -28.5% | $131,320 +318% |
| 2019 | $6,589 | $31,420 |
| 2018 | $6,589 | $31,420 |
| 2017 | $6,589 | $31,420 |
| 2016 | $6,589 | $31,420 |
| 2015 | -- | $31,420 |
| 2014 | -- | $31,420 |
| 2013 | -- | $31,420 |
| 2012 | -- | $31,420 |
| 2011 | -- | $31,420 |
| 2010 | -- | $31,420 |
| 2008 | -- | $31,420 |
| 2007 | -- | $31,420 |
| 2006 | -- | $31,420 |
| 2005 | -- | $31,420 |
| 2004 | -- | $31,420 |
| 2003 | -- | $31,420 |
Find assessor info on the county website
Neighborhood: 18302
Nearby homes
- $394,1003 bd3 ba2.5k sqft321 Rolling Hills Dr, East Stroudsburg, PA 18302Off Market
- $241,8003 bd3 ba2.2k sqft520 Eagle Dr, East Stroudsburg, PA 18302Off Market
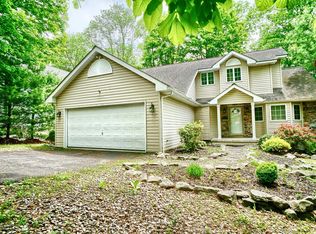
- $322,0004 bd2 ba1.9k sqft522 Eagle Dr, East Stroudsburg, PA 18302Off Market
- $361,9004 bd4 ba2.6k sqft516 Eagle Dr, East Stroudsburg, PA 18302Sold
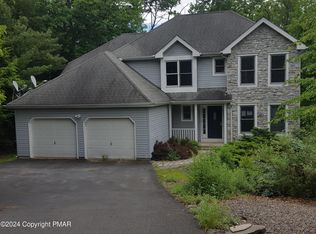
- $415,7004 bd3 ba3.3k sqft322 Rolling Hills Dr, East Stroudsburg, PA 18302Off Market
- $424,8003 bd3 ba2k sqft524 Eagle Dr, East Stroudsburg, PA 18302Off Market
- $515,7004 bd3 ba4.1k sqft309 Rolling Hills Dr, East Stroudsburg, PA 18302Off Market
- $302,1003 bd2 ba1.5k sqft310 Rolling Hills Dr, East Stroudsburg, PA 18302Off Market
Nearby schools
GreatSchools rating
- 5/10Resica El SchoolGrades: K-5Distance: 0.7 mi
- 4/10Lehman Intermediate SchoolGrades: 6-8Distance: 13.9 mi
- 4/10East Stroudsburg Senior High School NorthGrades: 9-12Distance: 8.9 mi
Get a cash offer in 3 minutes
Find out how much your home could sell for in as little as 3 minutes with a no-obligation cash offer.
Estimated market value
$396,100
Get a cash offer in 3 minutes
Find out how much your home could sell for in as little as 3 minutes with a no-obligation cash offer.
Estimated market value
$396,100
- Pennsylvania
- Monroe County
- East Stroudsburg
- 18302
- 315 Rolling Hills Dr
Nearby cities
Nearby zip codes
Other East Stroudsburg Topics
- Apartments for Rent in 18302
- Houses for Sale in 18302
- Houses for Rent in 18302
- 18302 Real Estate
- East Stroudsburg Condos
- Houses for Sale in East Stroudsburg
- Newest Listings in East Stroudsburg
- East Stroudsburg Home Values
- East Stroudsburg Real Estate Agents
- East Stroudsburg Refinance
- East Stroudsburg Mortgage Rates
