Skip main navigation
Closed
  • $507,000

    315 Rosehill Dr, Lemont, IL 60439

    4beds
    2,188sqft
    Single Family Residence
    Built in 1972
    7,797 Square Feet Lot
    $541,500 Zestimate®
    $232/sqft
    $3,168 Estimated rent

    Home value

    $541,500

    $482,000 - $606,000

    $3,168/mo

    Zestimate® history
    Loading
    Loading...

    Owner options

    List your home for rent

    $3,168/mo

    Rent Zestimate®

    Find your next renter with Zillow Rental Manager. Plus, with online applications, you can quickly screen prospective tenants – for free.

    Learn more

    $3,168/mo

    Rent Zestimate®

    Refinance and save

    $3,576/mo

    Est. payment

    Refinancing to a lower rate could help reduce your monthly payments and save thousands over the life of the loan.

    See today's rates

    $3,576/mo

    Est. payment

    Explore your selling options

    Work with a Zillow partner agent

    Leverage their expertise and Zillow's premium Showcase listings to get your home seen by more buyers.

    Get started

    List with your own agent

    Get your home in front of millions of buyers by listing it on Zillow.

    Learn how to do it

    Sell it yourself

    Take full control of how buyers see your home on Zillow by listing For Sale by Owner (FSBO).

    List your home

    What's special

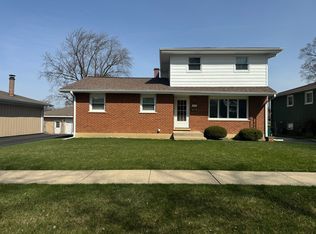
    Discover this impeccably maintained home, thoughtfully updated to reflect the latest trends and finishes. The inviting entryway immediately reflects true pride of ownership, featuring a highly functional open-concept layout and gleaming hardwood floors. The formal living room has tons of natural light through a large bay window, creating a warm and welcoming atmosphere. Adjacent is the formal dining room, ideal for entertaining. The completely remodeled kitchen (2018) is a true showpiece, boasting custom cabinetry, granite countertops, a stainless steel appliance package, a custom subway tile backsplash, and a convenient breakfast bar for casual dining. The updated master suite offers new plush wall-to-wall carpeting, a spacious walk-in closet, and a private master bath, remodeled in 2024. The master bath features an oversized shower, wood-inspired tile flooring and a new vanity. Three additional generously sized bedrooms on the second level feature new carpeting, ample closet space, and share an updated full bathroom. The lower level includes a cozy family area, a playroom, and a fully updated bathroom, offering additional living and relaxation space. A massive crawl space provides extra storage, and the laundry/workroom includes new washer and dryer (2023), utility sink, custom bar area and backyard access. Step outside to the serene backyard, the ultimate space for relaxation and entertaining. An extended concrete patio (2023) and a newer deck off the garage provide plenty of space for outdoor gatherings. The 2.5-car heated detached garage includes new insulation, drywall, storage shelving, and a rewired breaker box. A newer shed adds even more storage. Major updates and improvements include new siding (2024), new window treatments, new AC and furnace (2022), and master bathroom remodel (2024), two remodeled bathrooms (2021). Additional updates include basement improvements and new insulation throughout the attic (2023), a completely remodeled kitchen, refinished wood floors, new carpeting, and fresh paint , and a new roof (2017). Located in the heart of Lemont, this home offers unmatched convenience-just minutes from shopping, dining, Metra, expressways, parks, schools, and the nationally recognized Lemont High School. This is a rare opportunity for discerning buyers seeking a truly move-in-ready home with exceptional style and modern amenities.

    Zillow last checked:

    Listing updated:

    Listed by:

    Wendy Pawlak, CSC 630-793-1112,

    Keller Williams Experience

    Bought with:

    Carla Gorman

    Baird & Warner

    Source: MRED as distributed by MLS GRID,MLS#: 12312513MLS Logo

    Facts & features

    Interior

    Bedrooms & bathrooms
    • Bedrooms: 4
    • Bathrooms: 3
    • Full bathrooms: 3
    Rooms
    • Room types: Walk In Closet, Recreation Room, Workshop
    Primary bedroom
    • Features: Flooring (Carpet), Window Treatments (Blinds), Bathroom (Full)
    • Level: Second
    • Area: 165 Square Feet
    • Dimensions: 11X15
    Bedroom 2
    • Features: Flooring (Carpet), Window Treatments (Blinds)
    • Level: Second
    • Area: 108 Square Feet
    • Dimensions: 9X12
    Bedroom 3
    • Features: Flooring (Carpet), Window Treatments (Blinds)
    • Level: Second
    • Area: 88 Square Feet
    • Dimensions: 8X11
    Bedroom 4
    • Features: Flooring (Hardwood), Window Treatments (Blinds)
    • Level: Second
    • Area: 81 Square Feet
    • Dimensions: 9X9
    Dining room
    • Features: Flooring (Hardwood)
    • Area: 168 Square Feet
    • Dimensions: 21X8
    Kitchen
    • Features: Kitchen (Eating Area-Breakfast Bar, Custom Cabinetry, Granite Counters, Updated Kitchen), Flooring (Wood Laminate), Window Treatments (Blinds)
    • Level: Main
    • Area: 198 Square Feet
    • Dimensions: 11X18
    Laundry
    • Features: Flooring (Other)
    • Level: Basement
    Living room
    • Features: Flooring (Hardwood), Window Treatments (Blinds)
    • Level: Main
    • Area: 266 Square Feet
    • Dimensions: 19X14
    Recreation room
    • Features: Flooring (Carpet)
    • Level: Basement
    • Area: 567 Square Feet
    • Dimensions: 27X21
    Walk in closet
    • Features: Flooring (Other)
    • Level: Second
    • Area: 30 Square Feet
    • Dimensions: 5X6
    Other
    • Features: Flooring (Other)
    • Level: Basement
    • Area: 288 Square Feet
    • Dimensions: 16X18
    Heating
    • Natural Gas
    Cooling
    • Central Air
    Appliances
    • Included: Range, Microwave, Dishwasher, Refrigerator, Stainless Steel Appliance(s)
    • Laundry: Gas Dryer Hookup
    Features
    • Walk-In Closet(s), Open Floorplan
    • Flooring: Hardwood
    • Basement: Finished,Exterior Entry,Storage Space,Full,Walk-Out Access
    • Attic: Full
    Interior area
    • Total structure area: 2,187
    • Total interior livable area: 2,188 sqft
    • Finished area below ground: 857

    Property

    Parking
    • Total spaces: 2.5
    • Parking features: Asphalt, Garage Door Opener, On Site, Garage Owned, Detached, Garage
    • Garage spaces: 2.5
    • Has uncovered spaces: Yes
    Accessibility
    • Accessibility features: No Disability Access
    Features
    • Levels: Tri-Level
    • Exterior features: Other
    Lot
    • Size: 7,797 Square Feet
    • Dimensions: 129.4X59.9X129.6X59.9
    • Features: Landscaped, Wooded
    Details
    • Parcel number: 22294090200000
    • Special conditions: None
    • Other equipment: Ceiling Fan(s)

    Construction

    Type & style
    • Home type: SingleFamily
    • Property subtype: Single Family Residence
    Materials
    • Cedar, Stone
    • Foundation: Concrete Perimeter
    • Roof: Asphalt
    Condition
    • New construction: No
    • Year built: 1972
    Details
    • Builder model: SPLIT LEVEL

    Utilities & green energy

    • Electric: 200+ Amp Service
    • Sewer: Public Sewer
    • Water: Public

    Community & HOA

    Community
    • Features: Park, Curbs, Sidewalks, Street Lights, Street Paved
    • Subdivision: Rosehill
    HOA
    • Services included: None
    Location
    • Region: Lemont

    Financial & listing details

    • Price per square foot: $232/sqft
    • Tax assessed value: $370,000
    • Annual tax amount: $7,000
    • Date on market: 3/20/2025
    • Listing terms: Conventional
    • Ownership: Fee Simple

    Price history

    DateEventPrice
    4/24/2025Sold$507,000+1.4%$232/sqft
    Source: MRED as distributed by MLS GRID #12312513 Report a problem
    3/24/2025Contingent$500,000$229/sqft
    Source: MRED as distributed by MLS GRID #12312513 Report a problem
    3/20/2025Listed for sale$500,000+16.3%$229/sqft
    Source: MRED as distributed by MLS GRID #12312513 Report a problem
    5/22/2023Sold$430,000+1.2%$197/sqft
    Source: MRED as distributed by MLS GRID #11765059 Report a problem
    5/6/2023Pending sale$425,000$194/sqft
    Source: MRED as distributed by MLS GRID #11765059 Report a problem
    4/23/2023Contingent$425,000$194/sqft
    Source: MRED as distributed by MLS GRID #11765059 Report a problem
    4/21/2023Listed for sale$425,000+46.6%$194/sqft
    Source: MRED as distributed by MLS GRID #11765059 Report a problem
    6/2/2018Sold$290,000+0%$133/sqft
    Source: Public Record Report a problem
    5/8/2018Pending sale$289,900$132/sqft
    Source: RE/MAX "10" IN THE PARK #09940553 Report a problem
    5/6/2018Listed for sale$289,900$132/sqft
    Source: RE/MAX "10" IN THE PARK #09940553 Report a problem

    Public tax history

    YearProperty taxesTax assessment
    2024-- $37,000
    2023$7,000 +22%$37,000 +36.8%
    2022$5,738 +2.8%$27,056
    2021$5,584 -2%$27,056
    2020$5,697 +9.6%$27,056 +4.5%
    2019$5,197 -18.2%$25,900 -7.3%
    2018$6,355 +29.7%$27,936
    2017$4,899 +6.4%$27,936 +17.5%
    2016$4,603 -0.4%$23,779
    2015$4,621 -1.4%$23,779
    2014$4,688 -7.6%$23,779 -11.3%
    2013$5,072 -5.4%$26,821
    2012$5,362 +2.7%$26,821
    2011$5,220 +7.1%$26,821 -12.6%
    2010$4,875 +10.7%$30,696
    2009$4,405 +22.2%$30,696 -5%
    2008$3,605 -0.1%$32,313 +25.3%
    2007$3,610 +5.8%$25,796
    2006$3,413 +9.3%$25,796
    2005$3,123 -6.6%$25,796 +24.8%
    2004$3,344 +0.2%$20,664
    2003$3,338 +1.3%$20,664
    2002$3,296 -2.8%$20,664 +16.5%
    2001$3,389 +13.1%$17,734
    2000$2,995 +3.7%$17,734
    1999$2,889 $17,734
    Find assessor info on the county website

    Neighborhood: 60439

    Nearby schools

    GreatSchools rating
    Schools provided by the listing agent
    • Elementary: River Valley Elementary School
    • Middle: Old Quarry Middle School
    • High: Lemont Twp High School
    • District: 113A

    Source: MRED as distributed by MLS GRID. This data may not be complete. We recommend contacting the local school district to confirm school assignments for this home.

    Get a cash offer in 3 minutes
    Find out how much your home could sell for in as little as 3 minutes with a no-obligation cash offer.
    Estimated market value
    $541,500
    Get a cash offer in 3 minutes
    Find out how much your home could sell for in as little as 3 minutes with a no-obligation cash offer.
    Estimated market value
    $541,500