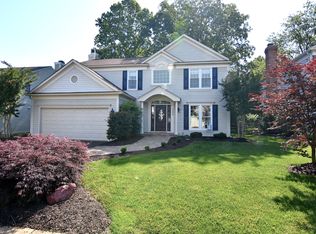
Welcome to 315 Rosslare Drive, where comfort, style, and privacy come together in perfect harmony. Tucked away on an extended driveway and set back from the road, this stunning 4-bedroom, 3.5-bath home offers a quiet retreat while keeping you close to everything you need. Step through the front door into a bright and open foyer with gleaming hardwood floors and elegant touches like chair rail molding and decorative columns that frame the living room. Just off the foyer, a large formal dining room offers the perfect setting for gatherings and special occasions. The custom neutral color palette gives the home a clean, fresh look that’s easy to personalize. The heart of the home is the gourmet kitchen, featuring upgraded countertops, rich cabinetry, and a layout that flows seamlessly into the adjoining family room. Soaring ceilings and oversized windows fill the space with light, making it perfect for relaxing or entertaining. Upstairs, you'll find spacious bedrooms, including a large primary suite with a cozy sitting area, huge walk in closet and luxury bath which includes a large walk in shower, and dual sinks. The fully finished lower level adds even more space with a large rec room, a 4th bedroom, and a full bathroom—ideal for guests, hobbies, or movie nights. The walk-out basement leads to a peaceful, private backyard, surrounded by nature and ready for gatherings, play, or quiet mornings with coffee. Enjoy the best of both worlds: a tucked-away location that still offers quick access to shopping, dining, walking trails, and major commuter routes to Annapolis, Baltimore, and DC. Don't miss your chance to own this beautifully upgraded home in one of the area's most convenient and desirable spots. 315 Rosslare Drive is ready to welcome you home!
Sold for $745,000
$745,000
315 Rosslare Dr, Arnold, MD 21012
4beds
3,715sqft
Single Family Residence
Built in 1994
0.28 Acres Lot
$763,300 Zestimate®
$201/sqft
$4,305 Estimated rent
Home value
$763,300
$710,000 - $824,000
$4,305/mo
Zestimate® history
Owner options
List your home for rent
$4,305/mo
Rent Zestimate®
Find your next renter with Zillow Rental Manager. Plus, with online applications, you can quickly screen prospective tenants – for free.
$4,305/mo
Rent Zestimate®
Refinance and save
$4,683/mo
Est. payment
Refinancing to a lower rate could help reduce your monthly payments and save thousands over the life of the loan.
$4,683/mo
Est. payment
Explore your selling options
Work with a Zillow partner agent
Leverage their expertise and Zillow's premium Showcase listings to get your home seen by more buyers.
Get startedList with your own agent
Get your home in front of millions of buyers by listing it on Zillow.
Learn how to do itSell it yourself
Take full control of how buyers see your home on Zillow by listing For Sale by Owner (FSBO).
List your homeWhat's special
Zillow last checked:
Listing updated:
Listed by:
Diane Donnelly 443-270-5093,
Keller Williams Flagship,
Listing Team: The Donnelly Group Of Keller Williams Flagship Of Maryland
Bought with:
Riley White, 662360
Real Broker, LLC - Annapolis
Source: Bright MLS,MLS#: MDAA2112248
Facts & features
Interior
Bedrooms & bathrooms
- Bedrooms: 4
- Bathrooms: 4
- Full bathrooms: 3
- 1/2 bathrooms: 1
- Main level bathrooms: 1
Rooms
- Room types: Living Room, Dining Room, Primary Bedroom, Bedroom 2, Bedroom 3, Bedroom 4, Kitchen, Family Room, Foyer, Laundry, Other, Recreation Room, Storage Room, Bathroom 2, Bathroom 3, Primary Bathroom, Half Bath
Primary bedroom
- Features: Flooring - Carpet, Ceiling Fan(s), Primary Bedroom - Sitting Area
- Level: Upper
- Area: 342 Square Feet
- Dimensions: 19 X 18
Bedroom 2
- Features: Flooring - Carpet, Ceiling Fan(s)
- Level: Upper
- Area: 156 Square Feet
- Dimensions: 13 X 12
Bedroom 3
- Features: Flooring - Carpet, Ceiling Fan(s)
- Level: Upper
- Area: 144 Square Feet
- Dimensions: 12 X 12
Bedroom 4
- Features: Flooring - Carpet, Ceiling Fan(s)
- Level: Upper
- Area: 198 Square Feet
- Dimensions: 18 X 11
Primary bathroom
- Features: Double Sink, Flooring - Ceramic Tile, Bathroom - Walk-In Shower
- Level: Upper
Bathroom 2
- Level: Upper
Bathroom 3
- Level: Lower
Dining room
- Features: Flooring - HardWood
- Level: Main
Family room
- Features: Flooring - Carpet, Fireplace - Wood Burning, Ceiling Fan(s)
- Level: Main
- Area: 352 Square Feet
- Dimensions: 16 X 22
Foyer
- Features: Flooring - HardWood
- Level: Main
- Area: 90 Square Feet
- Dimensions: 15 X 6
Foyer
- Features: Flooring - HardWood, Chair Rail
- Level: Main
Half bath
- Level: Main
Kitchen
- Features: Flooring - Vinyl, Recessed Lighting, Eat-in Kitchen, Kitchen Island
- Level: Main
- Area: 220 Square Feet
- Dimensions: 11 X 20
Laundry
- Level: Upper
Living room
- Features: Flooring - HardWood
- Level: Main
- Area: 270 Square Feet
- Dimensions: 15 X 18
Other
- Features: Flooring - Carpet
- Level: Lower
- Area: 330 Square Feet
- Dimensions: 10 X 33
Recreation room
- Features: Flooring - Carpet
- Level: Lower
Storage room
- Level: Lower
Heating
- Heat Pump, Electric
Cooling
- Ceiling Fan(s), Heat Pump, Central Air, Electric
Appliances
- Included: Dishwasher, Disposal, Dryer, Oven/Range - Electric, Self Cleaning Oven, Range Hood, Refrigerator, Washer, Microwave, Cooktop, Exhaust Fan, Oven, Stainless Steel Appliance(s), Electric Water Heater
- Laundry: Dryer In Unit, Upper Level, Washer In Unit, Laundry Room
Features
- Family Room Off Kitchen, Kitchen Island, Kitchen - Table Space, Dining Area, Primary Bath(s), Floor Plan - Traditional, Formal/Separate Dining Room, Eat-in Kitchen, Upgraded Countertops, Walk-In Closet(s), Built-in Features, 2 Story Ceilings, Dry Wall
- Flooring: Ceramic Tile, Carpet, Hardwood, Wood
- Doors: Atrium, Six Panel, Storm Door(s), French Doors, Sliding Glass
- Windows: Double Pane Windows, Screens, Window Treatments
- Basement: Rear Entrance,Sump Pump,Full,Finished,Partial,Heated,Improved,Interior Entry,Walk-Out Access
- Number of fireplaces: 1
- Fireplace features: Equipment, Mantel(s)
Interior area
- Total structure area: 3,968
- Total interior livable area: 3,715 sqft
- Finished area above ground: 2,704
- Finished area below ground: 1,011
Property
Parking
- Total spaces: 5
- Parking features: Garage Faces Front, Inside Entrance, Garage Door Opener, Off Street, Attached, Driveway
- Attached garage spaces: 2
- Uncovered spaces: 3
Accessibility
- Accessibility features: None
Features
- Levels: Two
- Stories: 2
- Patio & porch: Deck
- Exterior features: Extensive Hardscape
- Pool features: None
- Fencing: Back Yard,Split Rail
- Has view: Yes
- View description: Garden, Trees/Woods
Lot
- Size: 0.28 Acres
- Features: Backs to Trees, Flag Lot, Private, Rear Yard
Details
- Additional structures: Above Grade, Below Grade
- Parcel number: 020370990078107
- Zoning: R1
- Special conditions: Standard
Construction
Type & style
- Home type: SingleFamily
- Architectural style: Colonial
- Property subtype: Single Family Residence
Materials
- Vinyl Siding
- Foundation: Other
- Roof: Asphalt
Condition
- Very Good
- New construction: No
- Year built: 1994
Details
- Builder model: THE WILLIAM
Utilities & green energy
- Sewer: Public Sewer
- Water: Public
- Utilities for property: Cable Available
Community & HOA
Community
- Subdivision: Rosslare
HOA
- Has HOA: Yes
- Amenities included: Common Grounds
- Services included: Common Area Maintenance
- HOA fee: $120 annually
Location
- Region: Arnold
Financial & listing details
- Price per square foot: $201/sqft
- Tax assessed value: $643,233
- Annual tax amount: $6,812
- Date on market: 4/21/2025
- Listing agreement: Exclusive Right To Sell
- Listing terms: Cash,Conventional,FHA,VA Loan
- Ownership: Fee Simple
Price history
| Date | Event | Price |
|---|---|---|
| 5/15/2025 | Sold | $745,000+2.8%$201/sqft |
Source:  Bright MLS #MDAA2112248 Report a problem Bright MLS #MDAA2112248 Report a problem | ||
| 4/25/2025 | Pending sale | $724,990$195/sqft |
Source: Bright MLS #MDAA2112248 Report a problem | ||
| 4/23/2025 | Listing removed | $724,990$195/sqft |
Source: Bright MLS #MDAA2112248 Report a problem | ||
| 4/21/2025 | Listed for sale | $724,990+98.6%$195/sqft |
Source: Bright MLS #MDAA2112248 Report a problem | ||
| 10/15/2002 | Sold | $365,000$98/sqft |
Source: Public Record Report a problem | ||
Public tax history
| Year | Property taxes | Tax assessment |
|---|---|---|
| 2025 | $5,140 -20.1% | $643,233 +9.5% |
| 2024 | $6,432 +1.2% | $587,400 +0.9% |
| 2023 | $6,358 +5.4% | $582,233 +0.9% |
| 2022 | $6,030 +0.9% | $577,067 +0.9% |
| 2021 | $5,976 +3.8% | $571,900 +3.9% |
| 2020 | $5,758 +4% | $550,433 -3.8% |
| 2019 | $5,538 +7.6% | $571,900 +12.7% |
| 2018 | $5,146 +4.4% | $507,500 +5% |
| 2017 | $4,929 | $483,533 +5.2% |
| 2016 | -- | $459,567 +5.5% |
| 2015 | -- | $435,600 +0.6% |
| 2014 | -- | $433,200 +0.6% |
| 2013 | -- | $430,800 +0.6% |
| 2012 | -- | $428,400 |
| 2011 | -- | $428,400 |
| 2010 | -- | $428,400 -21.8% |
| 2009 | -- | $547,910 +10% |
| 2008 | -- | $497,996 +11.1% |
| 2007 | -- | $448,083 +12.5% |
| 2006 | -- | $398,170 +13.3% |
| 2005 | -- | $351,400 +15.4% |
| 2004 | -- | $304,630 +18.1% |
| 2003 | -- | $257,860 +3.4% |
| 2002 | -- | $249,402 +3.5% |
| 2001 | -- | $240,946 |
Find assessor info on the county website
Neighborhood: 21012
Nearby homes
- $764,000-- bd2 ba2.7k sqft313 Rosslare Dr, Arnold, MD 21012Off Market
- $918,7004 bd4 ba3.6k sqft317 Rosslare Dr, Arnold, MD 21012Off Market
- $836,6004 bd4 ba3.3k sqft311 Rosslare Dr, Arnold, MD 21012Off Market

- $818,8004 bd3 ba2.4k sqft309 Rosslare Dr, Arnold, MD 21012Off Market
- $597,900-- bd2 ba1.7k sqft396 Kiltie Ct, Arnold, MD 21012Off Market
- $792,100-- bd2 ba2.4k sqft319 Rosslare Dr, Arnold, MD 21012Off Market
- $679,500-- bd2 ba1.9k sqft1013 Rosslare Ct, Arnold, MD 21012Off Market
- $---- bd-- ba-- sqftRecreation Area, Arnold, MD 21012Off Market
Nearby schools
GreatSchools rating
- 6/10Broadneck Elementary SchoolGrades: K-5Distance: 0.7 mi
- 9/10Magothy River Middle SchoolGrades: 6-8Distance: 1.3 mi
- 8/10Broadneck High SchoolGrades: 9-12Distance: 2.3 mi
Schools provided by the listing agent
- Elementary: Broadneck
- Middle: Magothy River
- High: Broadneck
- District: Anne Arundel County Public Schools
Source: Bright MLS. This data may not be complete. We recommend contacting the local school district to confirm school assignments for this home.
Get a cash offer in 3 minutes
Find out how much your home could sell for in as little as 3 minutes with a no-obligation cash offer.
Estimated market value
$763,300
Get a cash offer in 3 minutes
Find out how much your home could sell for in as little as 3 minutes with a no-obligation cash offer.
Estimated market value
$763,300
- Maryland
- Anne Arundel County
- Arnold
- 21012
- 315 Rosslare Dr
Nearby cities
Nearby zip codes
Other Arnold Topics
