Skip main navigation
Closed
  • $379,900

    315 Royal Oaks Ter, Stone Mountain, GA 30087

    3beds
    1,644sqft
    Single Family Residence, Residential
    Built in 1977
    0.41 Acres Lot
    $385,800 Zestimate®
    $231/sqft
    $1,950 Estimated rent

    Home value

    $385,800

    $367,000 - $405,000

    $1,950/mo

    Zestimate® history
    Loading
    Loading...

    Owner options

    List your home for rent

    $1,950/mo

    Rent Zestimate®

    Find your next renter with Zillow Rental Manager. Plus, with online applications, you can quickly screen prospective tenants – for free.

    Learn more

    $1,950/mo

    Rent Zestimate®

    Refinance and save

    $2,392/mo

    Est. payment

    Refinancing to a lower rate could help reduce your monthly payments and save thousands over the life of the loan.

    See today's rates

    $2,392/mo

    Est. payment

    Explore your selling options

    Work with a Zillow partner agent

    Leverage their expertise and Zillow's premium Showcase listings to get your home seen by more buyers.

    Get started

    List with your own agent

    Get your home in front of millions of buyers by listing it on Zillow.

    Learn how to do it

    Sell it yourself

    Take full control of how buyers see your home on Zillow by listing For Sale by Owner (FSBO).

    List your home

    What's special

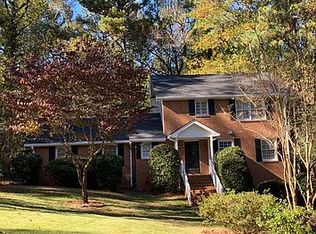
    Location, Location, Location, Camp Creek Elementary, Trickum, Parkview Schools- 315 Royal Oak Terrace is a beautifully updated home on .41 acre in a private setting minutes away from interstate access. Just 5 minutes from Smoke Rise country club. Relax on the charming covered front porch with your morning coffee and enjoy a peaceful view in a quiet neighborhood. This 3 bedroom 2 ½ bathroom has everything you are looking for from a stylish kitchen featuring quartz countertops, high-end ss appliances, solid wood cabinets, ample storage, and a breakfast area perfect for a table that seats 6. Make your way into the spacious great room and cozy up to the gas burning fireplace. The dining area is just off the great room and has tons of natural light and plenty of room for entertaining. One of the many nice features of 315 Royal Oaks is the Lifeproof scratch- resistant laminate wood flooring throughout the main floor and upstairs hallway. The upper level features a spacious primary bedroom with updated neutral bathroom and walk-in closet. There are 2 additional bedrooms and updated bathroom as well. 4th Bedroom/In-law Suite Ready- The 888 s.f. terrace level has endless possibilities and already has bathroom roughed-in as well as electrical and HVAC roughed-in and ready to finish into the perfect man cave, media room, extra bedroom. The 2 car garage has extra room for your toys. Let’s not forget about the backyard! Step outside from the great room onto the wood deck into a private fenced backyard ideal for hosting gatherings, cultivating a garden, or allowing your pets to roam freely, this outdoor space provides endless enjoyment and relaxation. Did I mention there is NO HOA! Another plus of this address is the low unincorporated Gwinnett Taxes providing an excellent value! Less than 5 minutes to brand new Hugh Howell Marketplace, downtown Tucker, Lilburn and Decatur. Less than 3 minutes from major interstate access via Hwy 78. SCHOOLS: Award Winning Parkview High School District This home combines elegance and comfort effortlessly. Don't miss out—schedule your viewing today!

    Zillow last checked:

    Listing updated:

    Listed by:

    Rhonda Sodel,

    Keller Williams Realty Atl North

    Bought with:

    Jessica Kelly, 416419

    Keller Williams Realty Cityside

    Source: FMLS GA,MLS#: 7327825MLS Logo

    Facts & features

    Interior

    Bedrooms & bathrooms
    • Bedrooms: 3
    • Bathrooms: 3
    • Full bathrooms: 2
    • 1/2 bathrooms: 1
    Rooms
    • Room types: Basement
    Basement
    • Description: Unfinished
    • Level: Lower
    • Dimensions: 888 s.f.
    Heating
    • Central
    Cooling
    • Central Air
    Appliances
    • Included: Dishwasher, Disposal, Dryer, Gas Cooktop, Refrigerator, Washer
    • Laundry: In Bathroom
    Features
    • Entrance Foyer, High Ceilings 9 ft Lower
    • Flooring: Carpet, Ceramic Tile, Laminate
    • Windows: Wood Frames
    • Basement: Bath/Stubbed,Daylight,Exterior Entry,Unfinished,Walk-Out Access
    • Number of fireplaces: 1
    • Fireplace features: Gas Starter
    • Common walls with other units/homes: No Common Walls
    Interior area
    • Total structure area: 1,644
    • Total interior livable area: 1,644 sqft
    • Finished area above ground: 1,644

    Property

    Parking
    • Total spaces: 4
    • Parking features: Attached, Driveway, Garage, Garage Door Opener, Garage Faces Side, Kitchen Level
    • Attached garage spaces: 2
    • Has uncovered spaces: Yes
    Accessibility
    • Accessibility features: None
    Features
    • Levels: Two
    • Stories: 2
    • Patio & porch: Covered, Deck
    • Exterior features: Balcony, Private Yard, No Dock
    • Pool features: None
    • Spa features: None
    • Fencing: Back Yard,Chain Link,Fenced,Wood
    • Has view: Yes
    • View description: Trees/Woods
    • Waterfront features: None
    • Body of water: None
    Lot
    • Size: 0.41 Acres
    • Dimensions: 100x4
    • Features: Back Yard, Private
    Details
    • Additional structures: None
    • Parcel number: R6116 264
    • Other equipment: None
    • Horse amenities: None

    Construction

    Type & style
    • Home type: SingleFamily
    • Architectural style: Traditional
    • Property subtype: Single Family Residence, Residential
    Materials
    • Cedar
    • Foundation: Block
    • Roof: Shingle
    Condition
    • Resale
    • New construction: No
    • Year built: 1977

    Utilities & green energy

    • Electric: 110 Volts, 220 Volts
    • Sewer: Septic Tank
    • Water: Public
    • Utilities for property: Cable Available, Electricity Available, Natural Gas Available, Phone Available, Water Available
    Green energy
    • Energy efficient items: None
    • Energy generation: None

    Community & HOA

    Community
    • Features: None
    • Security: Carbon Monoxide Detector(s), Smoke Detector(s)
    • Subdivision: Royal Oaks Terrace
    HOA
    • Has HOA: No
    Location
    • Region: Stone Mountain

    Financial & listing details

    • Price per square foot: $231/sqft
    • Tax assessed value: $356,700
    • Annual tax amount: $4,976
    • Date on market: 1/22/2024
    • Cumulative days on market: 42 days
    • Electric utility on property: Yes
    • Road surface type: Asphalt, Concrete

    Price history

    DateEventPrice
    4/3/2024Sold$379,900$231/sqft
    Source: FMLS GA #7327825 Report a problem
    3/28/2024Pending sale$379,900$231/sqft
    Source: GAMLS #10244335 Report a problem
    3/23/2024Contingent$379,900$231/sqft
    Source: GAMLS #10244335 Report a problem
    2/21/2024Price change$379,900-2.3%$231/sqft
    Source: FMLS GA #7327825 Report a problem
    1/23/2024Listed for sale$389,000+63.5%$237/sqft
    Source: FMLS GA #7327825 Report a problem
    2/4/2019Sold$237,900-0.8%$145/sqft
    Source: Public Record Report a problem
    1/7/2019Pending sale$239,900$146/sqft
    Source: Drake Realty of GA, Inc. #6104809 Report a problem
    11/29/2018Listed for sale$239,900+1232.8%$146/sqft
    Source: Drake Realty of GA, Inc. #6104809 Report a problem
    8/7/2018Sold$18,000-84.3%$11/sqft
    Source: Public Record Report a problem
    1/14/2000Sold$115,000$70/sqft
    Source: Public Record Report a problem

    Public tax history

    YearProperty taxesTax assessment
    2025$4,992 -3.5%$142,680 +6%
    2024$5,173 +4%$134,560 +4.2%
    2023$4,976 +15%$129,080 +15.5%
    2022$4,328 +31.5%$111,760 +37.2%
    2021$3,292 -0.5%$81,480
    2020$3,310 +13.3%$81,480 +10.4%
    2019$2,921 $73,800 +5.6%
    2018$2,921 +38.4%$69,880 +11.7%
    2016$2,110 +4.5%$62,560 +8.3%
    2015$2,020 $57,760 +17.9%
    2014$2,020 +10%$49,000
    2013$1,836 $49,000
    2012-- $49,000
    2011-- $49,000 -26.8%
    2010-- $66,960
    2009-- $66,960 +16.1%
    2007-- $57,680
    2006-- $57,680
    2005-- $57,680
    2004$722 -47.8%$57,680
    2003$1,383 +27.2%$57,680 +27.6%
    2002$1,087 -5.8%$45,200
    2001$1,154 $45,200
    Find assessor info on the county website

    Neighborhood: 30087

    Nearby schools

    GreatSchools rating
    Schools provided by the listing agent
    • Elementary: Camp Creek
    • Middle: Trickum
    • High: Parkview

    Source: FMLS GA. This data may not be complete. We recommend contacting the local school district to confirm school assignments for this home.

    Get a cash offer in 3 minutes
    Find out how much your home could sell for in as little as 3 minutes with a no-obligation cash offer.
    Estimated market value
    $385,800
    Get a cash offer in 3 minutes
    Find out how much your home could sell for in as little as 3 minutes with a no-obligation cash offer.
    Estimated market value
    $385,800