Beautifully remodelled home in the heart of Cañon City! This charming 3-bedroom home features a welcoming covered front porch—perfect for enjoying your morning coffee—and a spacious covered back porch ideal for relaxing or entertaining. Inside, you'll find a large kitchen with plenty of space to cook and gather, along with a generously sized laundry room. The home has been updated with custom paint inside and out, giving it a fresh, modern look. The property also includes two large storage sheds, providing ample space for tools, equipment, or hobbies. Priced to sell—this is a must-see! Schedule your showing today before it's gone.
For sale
Price increase: $16K (8/11)
$265,000
315 Rudd Avenue, Canon City, CO 81212
3beds
1,222sqft
Single Family Residence
Built in 1918
5,227 Square Feet Lot
$259,300 Zestimate®
$217/sqft
$-- HOA
What's special
- 42 days |
- 395 |
- 17 |
Zillow last checked:
Listing updated:
Listed by:
Sam Banning 719-458-1345 sam@banningteam.com,
HomeSmart Preferred Realty
Source: REcolorado as distributed by MLS GRID,MLS#: 2009446
Facts & features
Interior
Bedrooms & bathrooms
- Bedrooms: 3
- Bathrooms: 1
- Full bathrooms: 1
- Main level bathrooms: 1
- Main level bedrooms: 3
Bedroom
- Features: Primary Suite
- Level: Main
- Area: 156 Square Feet
- Dimensions: 13 x 12
Bedroom
- Features: Primary Suite
- Level: Main
- Area: 132 Square Feet
- Dimensions: 11 x 12
Bedroom
- Level: Main
- Area: 110 Square Feet
- Dimensions: 11 x 10
Bathroom
- Features: Primary Suite
- Level: Main
- Area: 63 Square Feet
- Dimensions: 7 x 9
Dining room
- Level: Main
- Area: 96 Square Feet
- Dimensions: 12 x 8
Kitchen
- Level: Main
- Area: 144 Square Feet
- Dimensions: 12 x 12
Laundry
- Level: Main
- Area: 108 Square Feet
- Dimensions: 12 x 9
Living room
- Level: Main
- Area: 228 Square Feet
- Dimensions: 12 x 19
Heating
- Heat Pump
Cooling
- Air Conditioning-Room
Features
- Basement: Crawl Space
Interior area
- Total structure area: 1,222
- Total interior livable area: 1,222 sqft
- Finished area above ground: 1,222
- Finished area below ground: 0
Property
Parking
- Total spaces: 1
- Details: Off Street Spaces: 1
Features
- Levels: One
- Stories: 1
Lot
- Size: 5,227 Square Feet
Details
- Parcel number: 11027530
- Zoning: R-2
- Special conditions: Standard
Construction
Type & style
- Home type: SingleFamily
- Property subtype: Single Family Residence
Materials
- Frame, Stucco
- Roof: Composition
Condition
- Year built: 1918
Utilities & green energy
- Sewer: Public Sewer
Community & HOA
Community
- Subdivision: Thomas Macons Add
HOA
- Has HOA: No
Location
- Region: Canon City
Financial & listing details
- Price per square foot: $217/sqft
- Tax assessed value: $184,041
- Annual tax amount: $542
- Date on market: 7/6/2026
- Listing terms: Cash,Conventional,FHA,VA Loan
- Ownership: Agent Owner
Estimated market value
$259,300
$246,000 - $272,000
$1,725/mo
Price history
| Date | Event | Price |
|---|---|---|
| 8/11/2026 | Price change | $265,000+6.4%$217/sqft |
Source:  Royal Gorge AOR #2193267 Report a problem Royal Gorge AOR #2193267 Report a problem | ||
| 7/2/2026 | Listed for sale | $249,000+78%$204/sqft |
Source: Royal Gorge AOR #2193267 Report a problem | ||
| 5/14/2026 | Sold | $139,900$114/sqft |
Source: Public Record Report a problem | ||
Public tax history
| Year | Property taxes | Tax assessment |
|---|---|---|
| 2024 | $527 +42.6% | $12,331 +42.6% |
| 2023 | $370 -16.5% | $8,646 -15.2% |
| 2022 | $442 -0.3% | $10,197 -2.8% |
| 2021 | $444 +37% | $10,490 +36.1% |
| 2020 | $324 +1.3% | $7,708 |
| 2019 | $320 +33.2% | $7,708 +27.2% |
| 2018 | $240 | $6,060 |
| 2017 | $240 +6% | $6,060 -2.1% |
| 2016 | $226 -49.9% | $6,190 |
| 2015 | $452 | $6,190 |
Find assessor info on the county website
Monthly payment
Est. payment
Payment breakdown
Explore the cost of this home by adjusting the details. Changes won't be saved.Climate risks
Neighborhood: 81212
Nearby schools
GreatSchools rating
- 3/10Washington Elementary SchoolGrades: K-5Distance: 0.5 mi
- 6/10Canon City Middle SchoolGrades: 6-8Distance: 0.8 mi
- 3/10Canon City High SchoolGrades: 9-12Distance: 0.8 mi
Schools provided by the listing agent
- Elementary: Washington
- Middle: Canon City
- High: Canon City
- District: Canon City RE-1
Source: REcolorado as distributed by MLS GRID. This data may not be complete. We recommend contacting the local school district to confirm school assignments for this home.
- $263,3002 bd1 ba1k sqft307 Rudd Ave, Canon City, CO 81212Off Market
- $205,9003 bd1 ba980 sqft305 Rudd Ave, Canon City, CO 81212Off Market
- $207,4003 bd1 ba1k sqft319 Rudd, Cañon City, CO 81212Off Market
- $218,5003 bd1 ba1k sqft319 Rudd Ave, Canon City, CO 81212Off Market
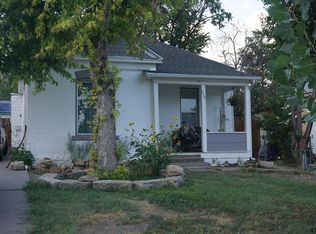
- $191,4002 bd1 ba703 sqft303 Rudd Ave, Canon City, CO 81212Off Market
- $124,8002 bd1 ba962 sqft323 Rudd Ave, Canon City, CO 81212Off Market
- $230,9003 bd1 ba1k sqft316 Rudd Ave, Canon City, CO 81212Off Market
- $215,8003 bd1 ba1k sqft316 Rudd Avenue, Cañon City, CO 81212Off Market
A local agent can set up tours, give advice and negotiate with sellers.
A local lender can help you make sure your offer is ready when you are.
Similar homes
- $264,9003 bd2 ba1.5k sqft1004 Red Canyon Rd, Canon City, CO 81212For Sale
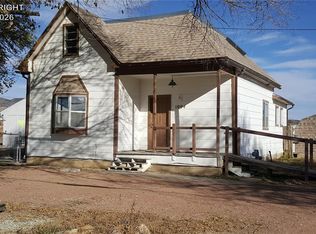 MLS ID #9397922, Jason C. Deleau, Proficient Property Management Serv. Royal Gorge AOR
 - $285,0003 bd2 ba1.2k sqft515 Harrison Ave, Canon City, CO 81212For Sale
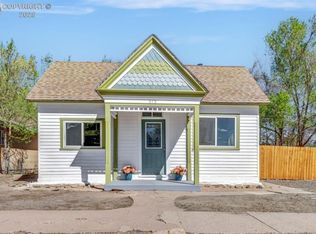 MLS ID #6261337, Daniel J. Ullery-Oatney, Bhhs Rocky Mountain Florence. Royal Gorge AOR
 - $265,0003 bd2 ba1.2k sqft840 Juliana Ct, Canon City, CO 81212For Sale
 MLS ID #1232610, Shelley L. Keller, Homesmart Preferred Realty. Royal Gorge AOR
 - $260,0003 bd2 ba1.2k sqft919 Woodlawn Ave, Canon City, CO 81212For Sale
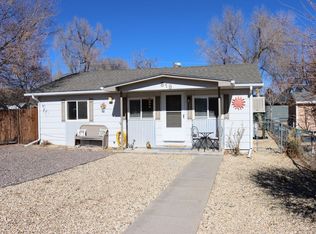 MLS ID #2517226, James Thomas, Rover Real Estate Company. Westcliffe Listing Service
 - $299,0003 bd2 ba1.5k sqft1120 1/2 S 9th St, Canon City, CO 81212For SaleMLS ID #9537312, Nick J. Sartori, Real Broker, LLC. Royal Gorge AOR
- $299,9004 bd2 ba1.6k sqft626 Mystic Avenue, Canon City, CO 81212For Sale
 MLS ID #3764888, Erick Passmore, Century 21 Community First. REcolorado as distributed by MLS GRID
 - $240,0002 bd1 ba1.2k sqft425 Pine Ave, Canon City, CO 81212For SaleMLS ID #3620667, Shelley L. Keller, Homesmart Preferred Realty. Royal Gorge AOR
- $300,0002 bd2 ba1.1k sqft1019 Whipple Ave, Canon City, CO 81212For SaleMLS ID #9694835, Christy A. Brooks, Real Broker, LLC. Royal Gorge AOR
- $245,0003 bd1 ba1.2k sqft1016 Bentley Dr, Canon City, CO 81212For SaleMLS ID #8753559, Preston R. Troutman, Fremont Realty LLC. Royal Gorge AOR
- $235,0003 bd1 ba1.1k sqft716 Ohio Ave, Canon City, CO 81212For SaleMLS ID #2716246, Jenny Panici, Homesmart Preferred Realty. Royal Gorge AOR
- $235,0002 bd1 ba988 sqft811 Myrtle Ave, Canon City, CO 81212For SaleMLS ID #1710682, Janice Gayle G. Harp, Reeves Real Estate Llc. Royal Gorge AOR
- $285,0003 bd1 ba1.3k sqft543 Field Ave, Canon City, CO 81212For SaleMLS ID #7525733, Kurt L. Zerby, Kurt Zerby Real Estate Group. Royal Gorge AOR
- $320,0003 bd2 ba1.3k sqft514 Phay Ave, Canon City, CO 81212For Sale
 MLS ID #3963195, Clinton Jordan, Real Broker, LLC DBA Real. elevateMLS
 - $307,0003 bd2 ba1.3k sqft951 Tennessee Ave, Canon City, CO 81212For SaleMLS ID #8556121, Billi Jo Byrne, Homesmart. Royal Gorge AOR
- $249,9003 bd2 ba1.5k sqft1409 Elm Ave, Canon City, CO 81212For SaleMLS ID #4961538, Chris C. Donley, Chris Donley Real Estate. Royal Gorge AOR
- $280,0003 bd1 ba1.4k sqft846 Griffin Ave, Canon City, CO 81212For SaleMLS ID #6533397, Logan Anderson, Velocity Real Estate & Investments. elevateMLS
- $325,0004 bd3 ba1.4k sqft503 Forest Ave, Canon City, CO 81212For SaleMLS ID #6404967, Tessa D. Lloyd, EXIT Elevation Realty. Royal Gorge AOR
- $311,9003 bd2 ba1.3k sqft236 Turner Dr, Canon City, CO 81212For SaleMLS ID #2918666, Michael L. Butts, Frontier West Realty. Royal Gorge AOR
- $335,0003 bd2 ba1.2k sqft508 Morningside Ct, Canon City, CO 81212For SaleMLS ID #3516220, Chelsea R. Kovac, Homesmart Preferred Realty. Royal Gorge AOR
- $319,5002 bd2 ba1.3k sqft1026 Rudd Ave, Canon City, CO 81212For SaleMLS ID #7741973, Shelley L. Keller, Homesmart Preferred Realty. Royal Gorge AOR
