Skip main navigation
Closed
  • $832,500

    315 Russell Ln, Long Lake, MN 55356

    6beds
    3,745sqft
    Single Family Residence
    Built in 2002
    0.5 Acres Lot
    $834,600 Zestimate®
    $222/sqft
    $4,682 Estimated rent

    Home value

    $834,600

    $768,000 - $910,000

    $4,682/mo

    Zestimate® history
    Loading
    Loading...

    Owner options

    List your home for rent

    $4,682/mo

    Rent Zestimate®

    Find your next renter with Zillow Rental Manager. Plus, with online applications, you can quickly screen prospective tenants – for free.

    Learn more

    $4,682/mo

    Rent Zestimate®

    Refinance and save

    $5,287/mo

    Est. payment

    Refinancing to a lower rate could help reduce your monthly payments and save thousands over the life of the loan.

    See today's rates

    $5,287/mo

    Est. payment

    Explore your selling options

    Work with a Zillow partner agent

    Leverage their expertise and Zillow's premium Showcase listings to get your home seen by more buyers.

    Get started

    List with your own agent

    Get your home in front of millions of buyers by listing it on Zillow.

    Learn how to do it

    Sell it yourself

    Take full control of how buyers see your home on Zillow by listing For Sale by Owner (FSBO).

    List your home

    What's special

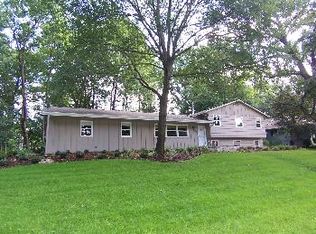
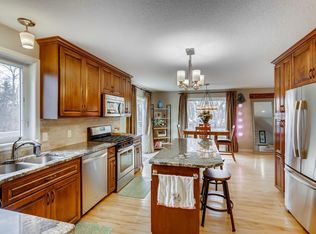
    Welcome to 315 Russell Lane in Long Lake! Nestled on a beautifully landscaped private ½-acre lot, this spacious 6-bedroom, 4-bathroom home offers a versatile layout and high-end finishes throughout. The main level features Brazilian cherry hardwood floors, fresh paint, and a striking stone wall fireplace. The kitchen is equipped with granite countertops, stainless appliances, and ample cabinetry—perfect for everyday living and entertaining. The main floor primary suite provides a peaceful retreat, while additional bedrooms and flexible spaces are ideal for guest rooms, offices, or hobbies. The finished lower level boasts new carpet and a generous family room. In addition is a spacious flex space, perfect for an exercise room, playroom or another bedroom. This home is located within the highly sought-after Orono school district, and outdoor lovers will appreciate the home’s prime location—just up the street is Hardin Park, the gateway to the 63-mile Luce Line Trail. This scenic trail offers year-round recreation including biking, walking, running, and cross-country skiing. You’re also within walking distance to The Birches on the Lake. With its thoughtful layout, premium upgrades, and access to incredible outdoor amenities, 315 Russell Lane is the perfect place to call home.

    Zillow last checked:

    Listing updated:

    Listed by:

    John D Schuster 612-900-3333,

    Coldwell Banker Realty,

    Kieren F Evensen 612-388-0097

    Bought with:

    Casie Nicole Mattox

    Compass

    Source: NorthstarMLS as distributed by MLS GRID,MLS#: 6703186MLS Logo

    Facts & features

    Interior

    Bedrooms & bathrooms
    • Bedrooms: 6
    • Bathrooms: 4
    • Full bathrooms: 3
    • 1/2 bathrooms: 1
    Bedroom
    • Level: Main
    • Area: 195 Square Feet
    • Dimensions: 15x13
    Bedroom 2
    • Level: Main
    • Area: 169 Square Feet
    • Dimensions: 13x13
    Bedroom 3
    • Level: Upper
    • Area: 192 Square Feet
    • Dimensions: 16x12
    Bedroom 4
    • Level: Upper
    • Area: 168 Square Feet
    • Dimensions: 14x12
    Bedroom 5
    • Level: Lower
    • Area: 168 Square Feet
    • Dimensions: 14x12
    Bedroom 6
    • Level: Lower
    • Area: 144 Square Feet
    • Dimensions: 12x12
    Dining room
    • Level: Main
    • Area: 380 Square Feet
    • Dimensions: 20x19
    Family room
    • Level: Lower
    • Area: 544 Square Feet
    • Dimensions: 32x17
    Flex room
    • Level: Lower
    • Area: 170 Square Feet
    • Dimensions: 17x10
    Flex room
    • Level: Lower
    • Area: 66 Square Feet
    • Dimensions: 11x6
    Foyer
    • Level: Main
    • Area: 72 Square Feet
    • Dimensions: 9x8
    Informal dining room
    • Level: Main
    • Area: 132 Square Feet
    • Dimensions: 12x11
    Kitchen
    • Level: Main
    • Area: 144 Square Feet
    • Dimensions: 12x12
    Laundry
    • Level: Main
    • Area: 40 Square Feet
    • Dimensions: 8x5
    Living room
    • Level: Main
    • Area: 315 Square Feet
    • Dimensions: 21x15
    Loft
    • Level: Upper
    • Area: 144 Square Feet
    • Dimensions: 12x12
    Storage
    • Level: Lower
    • Area: 110 Square Feet
    • Dimensions: 11x10
    Heating
    • Forced Air, Fireplace(s), In-Floor Heating
    Cooling
    • Central Air
    Appliances
    • Included: Air-To-Air Exchanger, Dishwasher, Dryer, Humidifier, Gas Water Heater, Microwave, Range, Refrigerator, Stainless Steel Appliance(s), Washer, Water Softener Owned
    • Laundry: Main Level
    Features
    • Basement: Daylight,Finished,Full,Walk-Out Access
    • Number of fireplaces: 1
    • Fireplace features: Gas, Living Room, Stone
    Interior area
    • Total structure area: 3,745
    • Total interior livable area: 3,745 sqft
    • Finished area above ground: 2,223
    • Finished area below ground: 1,522

    Property

    Parking
    • Total spaces: 3
    • Parking features: Attached, Concrete
    • Attached garage spaces: 3
    • Details: Garage Dimensions (36x24)
    Accessibility
    • Accessibility features: None
    Features
    • Levels: Two
    • Stories: 2
    • Patio & porch: Deck
    Lot
    • Size: 0.50 Acres
    • Dimensions: 98 x 240 x 85 x 239
    • Features: Irregular Lot, Tree Coverage - Medium
    Details
    • Additional structures: Storage Shed
    • Foundation area: 1582
    • Parcel number: 3511823420076
    • Zoning description: Residential-Single Family

    Construction

    Type & style
    • Home type: SingleFamily
    • Property subtype: Single Family Residence
    Materials
    • Roof: Asphalt
    Condition
    • New construction: No
    • Year built: 2002

    Utilities & green energy

    • Gas: Natural Gas
    • Sewer: City Sewer/Connected
    • Water: City Water/Connected

    Community & neighborhood

    Location
    • Region: Long Lake
    • Subdivision: Russell Lane Add

    HOA & financial

    HOA
    • Has HOA: No

    Other

    Other facts
    • Road surface type: Paved

    Price history

    DateEventPrice
    9/26/2025Sold$832,500+0.9%$222/sqft
    Source: NorthstarMLS as distributed by MLS GRID #6703186 Report a problem
    8/18/2025Pending sale$824,900$220/sqft
    Source: NorthstarMLS as distributed by MLS GRID #6703186 Report a problem
    8/7/2025Listed for sale$824,900+77.4%$220/sqft
    Source: NorthstarMLS as distributed by MLS GRID #6703186 Report a problem
    8/14/2009Sold$465,000-1.1%$124/sqft
    Source: Lake Superior Area Realtors as distributed by MLS GRID #1542232 Report a problem
    6/30/2008Sold$470,000$126/sqft
    Source: Public Record Report a problem
    4/4/2008Sold$470,000-9.6%$126/sqft
    Source: Agent Provided Report a problem
    11/14/2007Listed for sale$519,900$139/sqft
    Source: Number1Expert #3377633 Report a problem

    Public tax history

    YearProperty taxesTax assessment
    2025$9,680 +4.2%$772,800 -0.7%
    2024$9,286 +8.3%$778,000 +1%
    2023$8,574 +6.4%$770,000 +8.5%
    2022$8,060 +4.2%$710,000 +16.2%
    2021$7,737 +7.6%$611,000 +3.6%
    2020$7,187 -7.1%$590,000 +10.5%
    2019$7,737 +7.6%$534,000 +2.7%
    2018$7,187 -0.5%$520,000 +3%
    2017$7,226 +1.5%$505,000 +5.9%
    2016$7,121 +3.3%$477,000
    2015$6,893 -0.3%$477,000 +7%
    2014$6,911 +7.1%$446,000 -1.5%
    2013$6,450 +12.9%$453,000 +8.9%
    2012$5,716 +4.2%$416,000 -5.5%
    2011$5,486 +19.3%$440,000 +12.8%
    2010$4,598 -3%$390,000 -4.9%
    2009$4,740 +15.7%$410,000 +9.6%
    2006$4,095 -1.4%$374,000 +5.6%
    2005$4,154 -7.7%$354,000 +1.7%
    2004$4,502 +671.8%$348,000 +885.8%
    2002$583 -21.1%$35,300
    2001$739 --

    Find assessor info on the county website

    Neighborhood: 55356

    Nearby schools

    GreatSchools rating
    Get a cash offer in 3 minutes
    Find out how much your home could sell for in as little as 3 minutes with a no-obligation cash offer.
    Estimated market value
    $834,600
    Get a cash offer in 3 minutes
    Find out how much your home could sell for in as little as 3 minutes with a no-obligation cash offer.
    Estimated market value
    $834,600