Skip main navigation
Sold for $1,190,138
  • $1,190,138

    315 S 17th St, Philadelphia, PA 19103

    --beds
    --baths
    5,464sqft
    Townhouse
    Built in 1910
    -- sqft lot
    $1,201,100 Zestimate®
    $218/sqft
    $2,384 Estimated rent

    Home value

    $1,201,100

    $1.11M - $1.30M

    $2,384/mo

    Zestimate® history
    Loading
    Loading...

    Owner options

    List your home for rent

    $2,384/mo

    Rent Zestimate®

    Find your next renter with Zillow Rental Manager. Plus, with online applications, you can quickly screen prospective tenants – for free.

    Learn more

    $2,384/mo

    Rent Zestimate®

    Refinance and save

    $7,218/mo

    Est. payment

    Refinancing to a lower rate could help reduce your monthly payments and save thousands over the life of the loan.

    See today's rates

    $7,218/mo

    Est. payment

    Explore your selling options

    Work with a Zillow partner agent

    Leverage their expertise and Zillow's premium Showcase listings to get your home seen by more buyers.

    Get started

    List with your own agent

    Get your home in front of millions of buyers by listing it on Zillow.

    Learn how to do it

    Sell it yourself

    Take full control of how buyers see your home on Zillow by listing For Sale by Owner (FSBO).

    List your home

    What's special

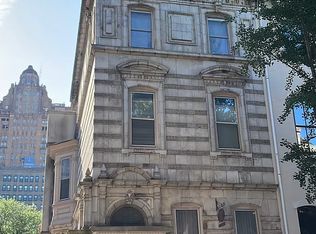
    Just two blocks from Rittenhouse Square and steps to the PATCO station at 16th & Locust, 315 S 17th Street offers an extraordinary opportunity to create a fully customized residence in one of Philadelphia’s most prestigious neighborhoods or to convert a grand historic building into multiple high-demand apartments or condos. This stately, Historic Register property features a quintessential Rittenhouse façade, two-car parking, an accessible rear ramp, a fire escape, and an up-to-date fire alarm system, with a recently expired sprinkler certification. Inside, the layout already includes half baths and kitchenettes on almost all levels, plus five existing heating and cooling zones, offering tremendous flexibility for a luxury single home, multi-unit configuration, or hybrid owner-occupant scenario. Formerly approved for commercial use, the property invites creative redevelopment—live in a large three-bedroom, two-bath unit while renting additional units to offset your mortgage, or convert the entire building into premium rentals or condos with the added revenue potential of separately rented parking. All of this comes with unmatched convenience: a 10-minute walk to Suburban Station, an 8-minute drive to 30th Street, and just 22 minutes to the airport, placing the best of Center City living and commuter access right at your doorstep.

    Zillow last checked:

    Listing updated:

    Listed by:

    Stacy Sanseverino 215-431-5431,

    KW Empower

    Bought with:

    Damon Michels, AB067731

    KW Main Line - Narberth

    Source: Bright MLS,MLS#: PAPH2560422MLS Logo

    Facts & features

    Interior

    Basement
    • Area: 500
    Heating
    • Forced Air, Natural Gas
    Cooling
    • Central Air, Electric
    Appliances
    • Included: Gas Water Heater
    Features
    • Has fireplace: No
    Interior area
    • Total structure area: 5,464
    • Total interior livable area: 5,464 sqft

    Property

    Parking
    • Total spaces: 2
    • Parking features: On Street, Off Street, Driveway
    • Uncovered spaces: 2
    Accessibility
    • Accessibility features: None
    Features
    • Pool features: None
    Lot
    • Size: 2,700 sqft
    • Dimensions: 20.00 x 135.00
    Details
    • Additional structures: Above Grade, Below Grade
    • Parcel number: 772525400
    • Zoning: RM1
    • Zoning description: Multifamily Allowed
    • Special conditions: Standard

    Construction

    Type & style
    • Home type: MultiFamily
    • Architectural style: Traditional
    • Property subtype: Townhouse
    Materials
    • Masonry
    • Foundation: Stone
    Condition
    • New construction: No
    • Year built: 1910

    Utilities & green energy

    • Sewer: Public Septic
    • Water: Public

    Community & neighborhood

    Location
    • Region: Philadelphia
    • Subdivision: Rittenhouse Square
    • Municipality: PHILADELPHIA

    Other

    Other facts
    • Listing agreement: Exclusive Right To Sell
    • Listing terms: Cash,Conventional
    • Ownership: Fee Simple

    Price history

    DateEventPrice
    12/12/2025Sold$1,190,138-0.8%$218/sqft
    Source: Bright MLS #PAPH2560422 Report a problem
    11/29/2025Pending sale$1,200,000$220/sqft
    Source: Bright MLS #PAPH2560422 Report a problem
    11/20/2025Listed for sale$1,200,000$220/sqft
    Source: Bright MLS #PAPH2560892 Report a problem

    Public tax history

    Tax history is unavailable.

    Neighborhood: Rittenhouse

    Nearby schools

    GreatSchools rating
    Schools provided by the listing agent
    • Elementary: Greenfield Albert
    • Middle: Greenfield Albert
    • High: Franklin Benjamin
    • District: The School District Of Philadelphia

    Source: Bright MLS. This data may not be complete. We recommend contacting the local school district to confirm school assignments for this home.

    Get a cash offer in 3 minutes
    Find out how much your home could sell for in as little as 3 minutes with a no-obligation cash offer.
    Estimated market value
    $1,201,100
    Get a cash offer in 3 minutes
    Find out how much your home could sell for in as little as 3 minutes with a no-obligation cash offer.
    Estimated market value
    $1,201,100