Live on Aug 27th. We are COMING SOON!! Talk about curb appeal! This one has it. This 3 bedroom, 1.5 bath home sits on over a half acre with a sweet front porch with rocking chairs welcoming you home. An oversized double driveway with a one car garage is here with two additional garage spaces in your 30 x 40 shop in the back. This home has been lovingly cared for and updated with a NEW ROOF and new a HVAC system in 2020! It also has an updated kitchen, baths and floors! You have to see the 30 x 40 shop as well with his and hers sides! An additional shed is available for your mowers. Did I mention pecan trees? Gutters covers on the house and shop too. You will enjoy shaded evenings on your back patio that is oversized and hardwired for lights. People’s internet is wired to the home. No neighbors behind you and on a dead end road. Safe room under the front porch. It’s going to be hard to be beat! Be sure and see the video walkthrough!! Prelisting inspections are completed!!
Sold
Price Unknown
315 S 9th St, Lacygne, KS 66040
3beds
1,326sqft
Single Family Residence
Built in 1974
0.52 Acres Lot
$276,900 Zestimate®
$--/sqft
$1,723 Estimated rent
Home value
$276,900
Estimated sales range
Not available
$1,723/mo
Zestimate® history
Owner options
List your home for rent
$1,723/mo
Rent Zestimate®
Find your next renter with Zillow Rental Manager. Plus, with online applications, you can quickly screen prospective tenants – for free.
$1,723/mo
Rent Zestimate®
Refinance and save
Refinancing to a lower rate could help reduce your monthly payments and save thousands over the life of the loan.
Explore your selling options
Work with a Zillow partner agent
Leverage their expertise and Zillow's premium Showcase listings to get your home seen by more buyers.
Get startedList with your own agent
Get your home in front of millions of buyers by listing it on Zillow.
Learn how to do itSell it yourself
Take full control of how buyers see your home on Zillow by listing For Sale by Owner (FSBO).
List your homeWhat's special
Zillow last checked:
Listing updated:
Listed by:
Doug Bowes 913-963-4076,
Keller Williams Realty Partners Inc.,
Deborah Bowes 913-749-2484,
Keller Williams Realty Partners Inc.
Bought with:
Shelly Geiman, 00245802
Weichert, Realtors Welch & Com
Source: Heartland MLS as distributed by MLS GRID,MLS#: 2569481
Facts & features
Interior
Bedrooms & bathrooms
- Bedrooms: 3
- Bathrooms: 2
- Full bathrooms: 1
- 1/2 bathrooms: 1
Primary bedroom
- Features: Wood Floor
- Level: First
- Area: 156 Square Feet
- Dimensions: 12 x 13
Bedroom 2
- Features: Wood Floor
- Level: First
- Area: 121 Square Feet
- Dimensions: 11 x 11
Bedroom 3
- Features: Wood Floor
- Level: First
- Area: 140 Square Feet
- Dimensions: 10 x 14
Bathroom 1
- Features: Ceramic Tiles, Shower Over Tub
- Level: First
- Area: 88 Square Feet
- Dimensions: 11 x 8
Dining room
- Features: Wood Floor
- Level: First
- Area: 140 Square Feet
- Dimensions: 14 x 10
Half bath
- Features: Ceramic Tiles
- Level: First
- Area: 24 Square Feet
- Dimensions: 6 x 4
Kitchen
- Features: Wood Floor
- Level: First
- Area: 120 Square Feet
- Dimensions: 12 x 10
Laundry
- Features: Vinyl
- Level: First
- Area: 60 Square Feet
- Dimensions: 6 x 10
Living room
- Features: Ceiling Fan(s), Wood Floor
- Level: First
- Area: 300 Square Feet
- Dimensions: 12 x 25
Heating
- Electric
Cooling
- Electric
Appliances
- Included: Refrigerator, Built-In Electric Oven
- Laundry: Main Level, Off The Kitchen
Features
- Ceiling Fan(s), Painted Cabinets, Pantry, Walk-In Closet(s)
- Flooring: Laminate, Tile, Wood
- Doors: Storm Door(s)
- Windows: Storm Window(s)
- Basement: Crawl Space,Sump Pump
- Has fireplace: No
Interior area
- Total structure area: 1,326
- Total interior livable area: 1,326 sqft
- Finished area above ground: 1,326
Property
Parking
- Total spaces: 3
- Parking features: Attached, Garage Door Opener, Garage Faces Front, Garage Faces Side, Off Street
- Attached garage spaces: 3
Features
- Patio & porch: Patio, Porch
Lot
- Size: 0.52 Acres
- Dimensions: 159.5 x 142
- Features: Adjoin Greenspace, City Lot, Level
Details
- Additional structures: Barn(s), Shed(s)
- Parcel number: 0920401020011.00
Construction
Type & style
- Home type: SingleFamily
- Architectural style: Traditional
- Property subtype: Single Family Residence
Materials
- Frame
- Roof: Composition
Condition
- Year built: 1974
Utilities & green energy
- Sewer: Public Sewer
- Water: Public
Community & HOA
Community
- Subdivision: Linn County
HOA
- Has HOA: No
Location
- Region: Lacygne
Financial & listing details
- Tax assessed value: $196,170
- Annual tax amount: $4,434
- Date on market: 8/27/2025
- Listing terms: Cash,Conventional,FHA,USDA Loan,VA Loan
- Ownership: Private
- Road surface type: Paved
Price history
| Date | Event | Price |
|---|---|---|
| 9/29/2025 | Sold | -- |
Source:  Heartland MLS as distributed by MLS GRID #2569481 Report a problem Heartland MLS as distributed by MLS GRID #2569481 Report a problem | ||
| 8/29/2025 | Pending sale | $265,000$200/sqft |
Source: Heartland MLS as distributed by MLS GRID #2569481 Report a problem | ||
| 8/27/2025 | Listed for sale | $265,000$200/sqft |
Source: Heartland MLS as distributed by MLS GRID #2569481 Report a problem | ||
Public tax history
| Year | Property taxes | Tax assessment |
|---|---|---|
| 2025 | $2,987 +15.9% | $22,560 +24.5% |
| 2024 | $2,578 | $18,125 +16.4% |
| 2023 | -- | $15,567 +7% |
| 2022 | -- | $14,548 +20.8% |
| 2021 | -- | $12,041 +7% |
| 2020 | -- | $11,253 +3.9% |
| 2019 | -- | $10,833 +1.9% |
| 2018 | -- | $10,626 +12.3% |
| 2017 | -- | $9,465 +3% |
| 2016 | -- | $9,189 |
| 2015 | -- | $9,189 |
| 2014 | -- | $9,189 -2.9% |
| 2013 | -- | $9,465 |
| 2012 | -- | -- |
| 2011 | -- | -- |
| 2010 | -- | $11,126 +13.8% |
| 2009 | -- | $9,775 |
| 2008 | -- | $9,775 |
Find assessor info on the county website
Neighborhood: 66040
Nearby homes
- $252,8003 bd2 ba1.6k sqft901 Sycamore St, Lacygne, KS 66040Off Market
- $163,0003 bd2 ba1.1k sqft405 S 9th St, Lacygne, KS 66040Off Market

- $265,3003 bd3 ba2.1k sqft820 Elm St, Lacygne, KS 66040Off Market
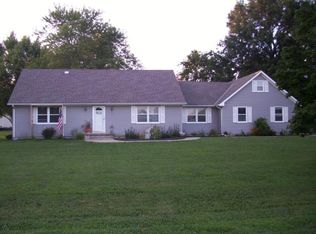
- $256,8003 bd2 ba1.3k sqft302 S 9th St, Lacygne, KS 66040Off Market
- $90,870-- bd-- ba-- sqftN 9th St, La cygne, KS 66040Off Market
- $9,600-- bd-- ba-- sqftElm St, La cygne, KS 66040Off Market
- $184,5003 bd1 ba1.1k sqft813 Sycamore St, Lacygne, KS 66040Off Market
- $247,1003 bd3 ba1.3k sqft902 Sycamore St, Lacygne, KS 66040Off Market
Nearby schools
GreatSchools rating
- 6/10Lacygne Elementary SchoolGrades: PK-5Distance: 0.3 mi
- 7/10Prairie View Middle SchoolGrades: 6-8Distance: 5.3 mi
- 4/10Prairie View High SchoolGrades: 9-12Distance: 5.3 mi
- Kansas
- Linn County
- La Cygne
- 66040
- 315 S 9th St
