Skip main navigation
Sold for $265,000
  • $265,000

    315 S Barron St, Eaton, OH 45320

    3beds
    1,800sqft
    Single Family Residence
    Built in 1936
    6,534 Square Feet Lot
    $282,400 Zestimate®
    $147/sqft
    $1,692 Estimated rent

    Home value

    $282,400

    Estimated sales range

    Not available

    $1,692/mo

    Zestimate® history
    Loading
    Loading...

    Owner options

    List your home for rent

    $1,692/mo

    Rent Zestimate®

    Find your next renter with Zillow Rental Manager. Plus, with online applications, you can quickly screen prospective tenants – for free.

    Learn more

    $1,692/mo

    Rent Zestimate®

    Refinance and save

    $1,659/mo

    Est. payment

    Refinancing to a lower rate could help reduce your monthly payments and save thousands over the life of the loan.

    See today's rates

    $1,659/mo

    Est. payment

    Explore your selling options

    Work with a Zillow partner agent

    Leverage their expertise and Zillow's premium Showcase listings to get your home seen by more buyers.

    Get started

    List with your own agent

    Get your home in front of millions of buyers by listing it on Zillow.

    Learn how to do it

    Sell it yourself

    Take full control of how buyers see your home on Zillow by listing For Sale by Owner (FSBO).

    List your home

    What's special

    Privacy and securityOne-car garageFenced-in backyardOriginal woodworkEnclosed front porchStunning brick fireplaceSpacious walk-in closet
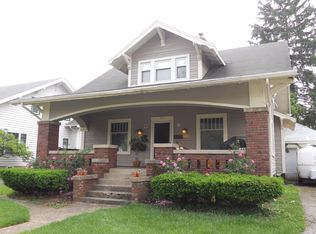
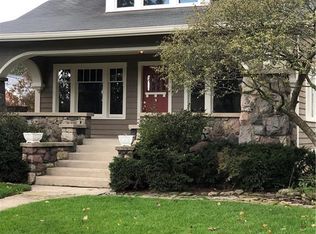
    This bungalow-style home is the epitome of charm and functionality, blending classic design elements with modern conveniences. As you approach the house, you're greeted by a cozy enclosed front porch, surrounded by windows that invite natural light to stream in, making it the perfect spot to relax. Step inside, and you'll find a spacious living room anchored by a stunning brick fireplace, creating a warm and inviting atmosphere. The original woodwork throughout the home adds a rich, timeless character, with built-ins providing both beauty and practicality. Adjacent to the living room is the dining room, featuring a built-in hutch that offers ample storage and display space, ideal for showcasing collectibles. The kitchen, with its efficient layout, makes meal preparation a breeze, offering everything you need within easy reach. The two bedrooms on the main floor are cozy and filled with natural light, with the original woodwork continuing to add a sense of history and quality to the spaces. There is room off the kitchen for a laundry area. Upstairs, the master suite is a true retreat. It features a fireplace and a spacious walk-in closet and there's also an additional room that can serve as an office or hobby space. The large attached bathroom is a modern oasis, equipped with a walk-in shower for ultimate convenience and luxury. The full basement offers a gym room for fitness enthusiasts, a utility room, a dedicated laundry area, and an extra finished room that can be used as a guest room, home theater, or playroom. Outside, the home includes a carport and a one-car garage, providing plenty of parking and storage options. The fenced-in backyard offers privacy and security, making it an ideal space for playing, pets, or gardening. This bungalow beautifully combines the charm of original craftsmanship with the practicality of modern living, creating a home that is both timeless and comfortable.

    Zillow last checked:

    Listing updated:

    Listed by:

    Marilyn A Haber (937)456-9992,

    Country Mile REALTORS

    Bought with:

    James B Myers, 2008001417

    Country Mile REALTORS

    Source: DABR MLS,MLS#: 918770MLS LogoOriginating MLS: Dayton Area Board of REALTORS

    Facts & features

    Interior

    Bedrooms & bathrooms
    • Bedrooms: 3
    • Bathrooms: 3
    • Full bathrooms: 2
    • 1/2 bathrooms: 1
    • Main level bathrooms: 1
    Primary bedroom
    • Level: Second
    • Dimensions: 15 x 13
    Bedroom
    • Level: Main
    • Dimensions: 11 x 12
    Bedroom
    • Level: Main
    • Dimensions: 11 x 12
    Dining room
    • Level: Main
    • Dimensions: 14 x 12
    Florida room
    • Level: Main
    • Dimensions: 23 x 8
    Kitchen
    • Level: Main
    • Dimensions: 12 x 16
    Living room
    • Level: Main
    • Dimensions: 13 x 30
    Other
    • Level: Second
    • Dimensions: 6 x 11
    Other
    • Level: Lower
    • Dimensions: 7 x 6
    Heating
    • Forced Air, Natural Gas
    Cooling
    • Central Air
    Appliances
    • Included: Dryer, Dishwasher, Range, Refrigerator, Water Softener, Washer, Tankless Water Heater
    Features
    • Ceiling Fan(s), Pantry
    • Windows: Insulated Windows, Wood Frames
    • Basement: Crawl Space,Full
    • Number of fireplaces: 2
    • Fireplace features: Electric, Two, Insert
    Interior area
    • Total structure area: 1,800
    • Total interior livable area: 1,800 sqft

    Property

    Parking
    • Total spaces: 1
    • Parking features: Carport, Detached, Garage, One Car Garage
    • Garage spaces: 1
    • Has carport: Yes
    Features
    • Levels: One and One Half
    • Patio & porch: Patio, Porch
    • Exterior features: Fence, Porch, Patio
    Lot
    • Size: 6,534 Square Feet
    Details
    • Parcel number: M40000606902016000
    • Zoning: Residential
    • Zoning description: Residential

    Construction

    Type & style
    • Home type: SingleFamily
    • Architectural style: Bungalow
    • Property subtype: Single Family Residence
    Materials
    • Brick
    Condition
    • Year built: 1936

    Utilities & green energy

    • Water: Public
    • Utilities for property: Natural Gas Available, Sewer Available, Water Available

    Community & HOA

    Community
    • Security: Smoke Detector(s)
    • Subdivision: Eaton
    HOA
    • Has HOA: No
    Location
    • Region: Eaton

    Financial & listing details

    • Price per square foot: $147/sqft
    • Tax assessed value: $129,300
    • Annual tax amount: $1,612
    • Date on market: 8/29/2024
    • Listing terms: Conventional,FHA,VA Loan

    Price history

    DateEventPrice
    1/14/2025Sold$265,000-1.5%$147/sqft
    Source: DABR MLS #918770 Report a problem
    12/5/2024Pending sale$269,000$149/sqft
    Source: DABR MLS #918770 Report a problem
    10/11/2024Price change$269,000-1.8%$149/sqft
    Source: DABR MLS #918770 Report a problem
    10/1/2024Price change$274,000-1.8%$152/sqft
    Source: DABR MLS #918770 Report a problem
    9/2/2024Listed for sale$279,000+102.2%$155/sqft
    Source: DABR MLS #918770 Report a problem
    4/1/2020Sold$138,000+7%$77/sqft
    Source: Public Record Report a problem
    3/13/2017Sold$129,000-0.6%$72/sqft
    Source: Cincy MLS #1510129 Report a problem
    2/21/2017Pending sale$129,747$72/sqft
    Source: RE/MAX Solutions Plus #720402 Report a problem
    2/7/2017Price change$129,747-1.5%$72/sqft
    Source: RE/MAX Solutions Plus #720402 Report a problem
    11/10/2016Price change$131,747-2.2%$73/sqft
    Source: RE/MAX Solutions Plus #720402 Report a problem
    10/24/2016Price change$134,747-3.6%$75/sqft
    Source: RE/MAX Solutions Plus #720402 Report a problem
    9/7/2016Listed for sale$139,747+13.6%$78/sqft
    Source: RE/MAX Solutions Plus #720402 Report a problem
    6/30/2014Sold$123,000+16.6%$68/sqft
    Source: Public Record Report a problem
    11/6/2007Sold$105,500-0.4%$59/sqft
    Source: Public Record Report a problem
    7/3/2002Sold$105,900+34.1%$59/sqft
    Source: Public Record Report a problem
    2/2/1999Sold$79,000$44/sqft
    Source: Public Record Report a problem

    Public tax history

    YearProperty taxesTax assessment
    2024$1,612 -14.3%$45,260
    2023$1,882 +25.6%$45,260 +30.7%
    2022$1,498 +1.7%$34,620
    2021$1,472 $34,620
    2020-- $34,620 +18.7%
    2019$1,298 -3%$29,160
    2018$1,338 +0%$29,160
    2017$1,338 +1.9%$29,160 -3.9%
    2016$1,312 +1.7%$30,350 -2.3%
    2014$1,291 -3.2%$31,050 +0%
    2013$1,333 $31,045 0%
    2011-- $31,050 -6.3%
    2010-- $33,150
    2009$1,163 $33,150
    2008$1,163 $33,150 +2.7%
    2007-- $32,280 +16.3%
    2004-- $27,760
    2003-- $27,760 +14.9%
    2001-- $24,150
    2000-- $24,150
    Find assessor info on the county website

    Neighborhood: 45320

    Nearby schools

    GreatSchools rating
    Schools provided by the listing agent
    • District: Eaton

    Source: DABR MLS. This data may not be complete. We recommend contacting the local school district to confirm school assignments for this home.

    Get pre-qualified for a loan
    At Zillow Home Loans, we can pre-qualify you in as little as 5 minutes with no impact to your credit score.

    An equal housing lender. NMLS #10287.