Wonderful appointed single storied 2 bedroom 1 bath home that provides the opportunity to make long lasting memories. It's ideal for the 1st time homebuyer, or those transitioning from a condo/townhome to a single family residence (which has no HOA!), or for those looking to downsize. The front entry is welcoming with its veneer mahogany craftsman door. Vinyl planks enhance the family room, with laminite flooring in the hall and bedrooms. Dual pane windows are throughout the home. Cabinets in kitchen have been freshly painted with new hardware. A 5-stage reverse osmosis water filtration was installed last year, with a new stainless steel vent/fan to keep cooking odors at bay. Other features are a stainless steel dishwasher, refrigerator, and range and granite counter tops. Kitchen has ample cabinet space too for the chef at heart to enjoy, with easy access to the family room for entertaining. Light fixture above the sink and eating area are new. Full bathroom is well designed for functionality and style. Furnace covers were freshly painted flat black (not shown in photos). Ceiling fans are in the family room and both bedrooms, as well as wall/window a/c units to keep the home cool with the ability to manage energy costs. The a/c unit in the primary bedroom is new. There's ample closet space which includes a mirror closet in the hallway for extra storage. New satin nickel door hardware has been installed on all interior doors. A new roof over the garage was installed this year, as well as the door springs and electric wiring for interior lignting. It's a 2 car detached garage with alley access. The cement pad in front of the garage can be used for 1 vechile parking. A variety of the exterior walls on the garage and home have been freshly painted. The front and back yard areas have automatic sprinklers with timer, with the back yard providing a lovely canvass for entertaining, with various hedges, pebble path and locust tree, which was planted to provide added patio shade from the summer afternoon sun. It's an outdoor space for those who love to host, as well as enjoying a place to relax and decompress. Home is close to shops and eateries, with Harbor Blvd, Lambert Road and La Habra Blvd being its means for access. There are many benefits to love that this home has to offer. Come find your haven to call home.
Sold for $715,000
Listed by: Abajian & Co • Anthony Abajian • Contact: 714-865-4826
Bought with: Rise Mortgage & Real Estate
$715,000
315 S Bedford St, La Habra, CA 90631
2beds
783sqft
Single Family Residence
Built in 1948
5,250 Square Feet Lot
$717,600 Zestimate®
$913/sqft
$2,797 Estimated rent
Home value
$717,600
$667,000 - $775,000
$2,797/mo
Zestimate® history
Owner options
List your home for rent
$2,797/mo
Rent Zestimate®
Find your next renter with Zillow Rental Manager. Plus, with online applications, you can quickly screen prospective tenants – for free.
$2,797/mo
Rent Zestimate®
Refinance and save
$4,563/mo
Est. payment
Refinancing to a lower rate could help reduce your monthly payments and save thousands over the life of the loan.
$4,563/mo
Est. payment
Explore your selling options
Work with a Zillow partner agent
Leverage their expertise and Zillow's premium Showcase listings to get your home seen by more buyers.
Get startedList with your own agent
Get your home in front of millions of buyers by listing it on Zillow.
Learn how to do itSell it yourself
Take full control of how buyers see your home on Zillow by listing For Sale by Owner (FSBO).
List your homeWhat's special
Zillow last checked:
Listing updated:
Listed by:
Anthony Abajian DRE #00820905 714-865-4826,
Abajian & Co
Bought with:
Rita Quintero-Rodrigue, DRE #02076175
Rise Mortgage & Real Estate
Source: CRMLS,MLS#: PW26098848 Originating MLS: California Regional MLS
Originating MLS: California Regional MLSFacts & features
Interior
Bedrooms & bathrooms
- Bedrooms: 2
- Bathrooms: 1
- Full bathrooms: 1
- Main level bathrooms: 1
- Main level bedrooms: 2
Rooms
- Room types: Bedroom, Family Room, Kitchen, Primary Bathroom, Primary Bedroom
Primary bedroom
- Features: Main Level Primary
Bedroom
- Features: Bedroom on Main Level
Bathroom
- Features: Bathroom Exhaust Fan, Tub Shower
Kitchen
- Features: Granite Counters
Heating
- Wall Furnace
Cooling
- Wall/Window Unit(s)
Appliances
- Included: Dishwasher, Disposal, Gas Range, Refrigerator, Water Heater
- Laundry: Washer Hookup, Gas Dryer Hookup, In Garage
Features
- Block Walls, Ceiling Fan(s), Eat-in Kitchen, Granite Counters, Paneling/Wainscoting, Recessed Lighting, Bedroom on Main Level, Main Level Primary
- Flooring: Laminate, Tile, Vinyl
- Windows: Blinds, Double Pane Windows, Drapes, Screens
- Has fireplace: No
- Fireplace features: None
- Common walls with other units/homes: No Common Walls
Interior area
- Total interior livable area: 783 sqft
Property
Parking
- Total spaces: 2
- Parking features: Garage, On Street
- Garage spaces: 2
Features
- Levels: One
- Stories: 1
- Entry location: Front Porch
- Patio & porch: Concrete, Open, Patio
- Pool features: None
- Spa features: None
- Has view: Yes
- View description: None
Lot
- Size: 5,250 Square Feet
- Features: Back Yard, Front Yard, Sprinklers In Rear, Sprinklers In Front, Lawn, Landscaped, Sprinklers Timer
Details
- Parcel number: 29603212
- Special conditions: Standard
Construction
Type & style
- Home type: SingleFamily
- Architectural style: Traditional
- Property subtype: Single Family Residence
Materials
- Foundation: Raised
Condition
- New construction: No
- Year built: 1948
Utilities & green energy
- Sewer: Public Sewer
- Water: Public
- Utilities for property: Electricity Connected, Natural Gas Connected, Sewer Connected, Water Connected
Community & HOA
Community
- Features: Suburban
- Security: Carbon Monoxide Detector(s), Smoke Detector(s)
- Subdivision: Unknown
Location
- Region: La Habra
Financial & listing details
- Price per square foot: $913/sqft
- Tax assessed value: $489,711
- Annual tax amount: $5,776
- Date on market: 5/6/2026
- Cumulative days on market: 10 days
- Listing terms: Cash,Cash to New Loan,Conventional,FHA,VA Loan
- Road surface type: Paved
Price history
| Date | Event | Price |
|---|---|---|
| 6/22/2026 | Sold | $715,000+3.1%$913/sqft |
Source:  CRMLS #PW26098848 Report a problem CRMLS #PW26098848 Report a problem | ||
| 6/3/2026 | Pending sale | $693,700$886/sqft |
Source: CRMLS #PW26098848 Report a problem | ||
| 6/1/2026 | Listed for sale | $693,700$886/sqft |
Source: CRMLS #PW26098848 Report a problem | ||
| 5/19/2026 | Pending sale | $693,700$886/sqft |
Source: CRMLS #PW26098848 Report a problem | ||
| 5/7/2026 | Listed for sale | $693,700+58%$886/sqft |
Source: CRMLS #PW26098848 Report a problem | ||
| 7/9/2018 | Sold | $439,000$561/sqft |
Source: Public Record Report a problem | ||
| 6/12/2018 | Pending sale | $439,000$561/sqft |
Source: Coldwell Banker George Realty #AR18080959 Report a problem | ||
| 5/31/2018 | Listed for sale | $439,000$561/sqft |
Source: Coldwell Banker George Realty #AR18080959 Report a problem | ||
| 5/30/2018 | Pending sale | $439,000$561/sqft |
Source: Coldwell Banker George Realty #AR18080959 Report a problem | ||
| 5/23/2018 | Price change | $439,000-2.2%$561/sqft |
Source: Coldwell Banker George Realty #AR18080959 Report a problem | ||
| 4/24/2018 | Price change | $449,000-5.5%$573/sqft |
Source: Coldwell Banker George Realty #AR18080959 Report a problem | ||
| 4/10/2018 | Listed for sale | $475,000+66.7%$607/sqft |
Source: Coldwell Banker George Realty #AR18080959 Report a problem | ||
| 12/18/2008 | Sold | $285,000+32.3%$364/sqft |
Source: Public Record Report a problem | ||
| 6/16/2008 | Sold | $215,500-47.2%$275/sqft |
Source: Public Record Report a problem | ||
| 2/1/2008 | Listed for sale | $407,900-1.8%$521/sqft |
Source: Point2 #P613691 Report a problem | ||
| 8/15/2007 | Sold | $415,270-15.3%$530/sqft |
Source: Public Record Report a problem | ||
| 11/30/2005 | Sold | $490,000+32.8%$626/sqft |
Source: Public Record Report a problem | ||
| 11/10/2004 | Sold | $369,000+36.7%$471/sqft |
Source: Public Record Report a problem | ||
| 12/12/2003 | Sold | $270,000$345/sqft |
Source: Public Record Report a problem | ||
Public tax history
| Year | Property taxes | Tax assessment |
|---|---|---|
| 2025 | $5,776 +4.4% | $489,711 +2% |
| 2024 | $5,530 +2.3% | $480,109 +2% |
| 2023 | $5,404 -0.4% | $470,696 +2% |
| 2022 | $5,423 +1.6% | $461,467 +2% |
| 2021 | $5,336 +1% | $452,419 +1% |
| 2020 | $5,285 | $447,780 +2% |
| 2019 | $5,285 +2.8% | $439,000 +36.1% |
| 2018 | $5,139 +37.8% | $322,549 +2% |
| 2017 | $3,730 | $316,225 +2% |
| 2016 | $3,730 +2.4% | $310,025 +1.5% |
| 2015 | $3,642 +6.8% | $305,369 +2.7% |
| 2014 | $3,409 | $297,216 +20% |
| 2013 | -- | $247,680 |
| 2012 | -- | $247,680 -4% |
| 2011 | -- | $258,000 +14.2% |
| 2010 | -- | $226,000 -20.7% |
| 2009 | -- | $285,000 -28.1% |
| 2008 | -- | $396,500 -20.7% |
| 2007 | -- | $499,800 +2% |
| 2006 | -- | $490,000 +32.8% |
| 2005 | -- | $369,000 +36.7% |
| 2004 | -- | $270,000 +135.7% |
| 2003 | -- | $114,574 +2% |
| 2002 | -- | $112,328 +2% |
| 2001 | $1,219 +1.6% | $110,126 +2% |
| 2000 | $1,200 | $107,967 |
Find assessor info on the county website
Neighborhood: 90631
Nearby homes
- $745,7003 bd1 ba1k sqft309 S Bedford St, La Habra, CA 90631Off Market
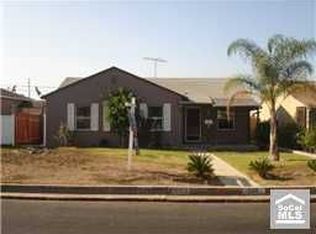
- $782,8003 bd1 ba1k sqft319 S Bedford St, La Habra, CA 90631Off Market
- $822,8003 bd1 ba1k sqft305 S Bedford St, La Habra, CA 90631Off Market

- $744,8003 bd1 ba1k sqft323 S Bedford St, La Habra, CA 90631Off Market
- $741,0003 bd1 ba1k sqft314 Alpine St, La Habra, CA 90631Off Market
- $677,1002 bd1 ba849 sqft308 Alpine St, La Habra, CA 90631Off Market
- $738,5003 bd1 ba1k sqft318 Alpine St, La Habra, CA 90631Off Market
- $709,1002 bd1 ba881 sqft301 S Bedford St, La Habra, CA 90631Off Market
Nearby schools
GreatSchools rating
- 6/10Sierra Vista Elementary SchoolGrades: K-6Distance: 0.7 mi
- 5/10Washington Middle SchoolGrades: 7-8Distance: 0.4 mi
- 8/10Sonora High SchoolGrades: 9-12Distance: 0.4 mi
Schools provided by the listing agent
- Elementary: Sierra Vista
- Middle: Washington
- High: Sonora
Source: CRMLS. This data may not be complete. We recommend contacting the local school district to confirm school assignments for this home.
Get a cash offer in 3 minutes
Find out how much your home could sell for in as little as 3 minutes with a no-obligation cash offer.
Estimated market value
$717,600
Get a cash offer in 3 minutes
Find out how much your home could sell for in as little as 3 minutes with a no-obligation cash offer.
Estimated market value
$717,600
- California
- Orange County
- La Habra
- 90631
- 315 S Bedford St
Nearby cities
Nearby zip codes
Other La Habra Topics
