Skip main navigation
Sold for $380,000
  • $380,000

    315 S Buchanan Ct, Kennewick, WA 99336

    3beds
    1,684sqft
    Single Family Residence
    Built in 1978
    0.29 Acres Lot
    $401,400 Zestimate®
    $226/sqft
    $2,378 Estimated rent

    Home value

    $401,400

    $381,000 - $421,000

    $2,378/mo

    Zestimate® history
    Loading
    Loading...

    Owner options

    List your home for rent

    $2,378/mo

    Rent Zestimate®

    Find your next renter with Zillow Rental Manager. Plus, with online applications, you can quickly screen prospective tenants – for free.

    Learn more

    $2,378/mo

    Rent Zestimate®

    Refinance and save

    $2,291/mo

    Est. payment

    Refinancing to a lower rate could help reduce your monthly payments and save thousands over the life of the loan.

    See today's rates

    $2,291/mo

    Est. payment

    Explore your selling options

    Work with a Zillow partner agent

    Leverage their expertise and Zillow's premium Showcase listings to get your home seen by more buyers.

    Get started

    List with your own agent

    Get your home in front of millions of buyers by listing it on Zillow.

    Learn how to do it

    Sell it yourself

    Take full control of how buyers see your home on Zillow by listing For Sale by Owner (FSBO).

    List your home

    What's special

    Center islandLots of roomNewer kitchen cabinetsOpen kitchenNew laminate flooringMaster bedroomUtility room
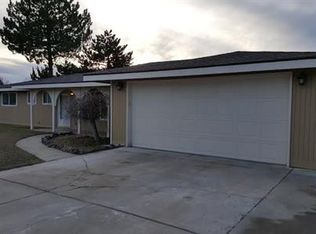
    MLS# 269371 Don't miss this one!! Just listed! This 3 bedroom 2.5 bath tri-level home has lots of updates. It's situated on .29 acre and has a usable back yard - not only for lots of room to play, but also provides off street gated parking for RVs and more. Home's exterior has JUST been painted in June 2023. Enjoy lots of room for entertaining in the open main level that has the "great" room concept, open kitchen and dining area with slider to the large back yard. New laminate flooring just installed in the living/great room. Lots of updates have been made within the past several years including a newer heat pump and roof. Kitchen has a stainless steel apron sink, stainless steel appliances (fridge too!), center island and pantry with newer kitchen cabinets and quartz counters. The upper level has 2 guest bedrooms and a full, updated guest bath. The master bedroom has ample closet space and a full bath too. Don't miss the functional lower level with a large family room with hard surface flooring and a half bath / utility room concept with lots of overhead cabinets. All this and an oversized (almost 600 sf) garage! Not gonna lie, the yard is going to need a bit of work. Sprinklers are almost repaired and should be ready any day! Call your favorite Realtor today for a personal showing!

    Zillow last checked:

    Listing updated:

    Listed by:

    Lynn Affleck 509-521-2593,

    Windermere Group One/Tri-Cities

    Bought with:

    Windermere Group One/Tri-Cities

    Source: PACMLS,MLS#: 269371MLS Logo

    Facts & features

    Interior

    Bedrooms & bathrooms
    • Bedrooms: 3
    • Bathrooms: 3
    • Full bathrooms: 2
    • 1/2 bathrooms: 1
    Bedroom
    • Level: U
    • Area: 192
    • Dimensions: 16 x 12
    Bedroom 1
    • Level: U
    • Area: 154
    • Dimensions: 14 x 11
    Bedroom 2
    • Level: U
    • Area: 117
    • Dimensions: 13 x 9
    Dining room
    • Level: M
    • Area: 99
    • Dimensions: 11 x 9
    Family room
    • Level: L
    • Area: 260
    • Dimensions: 20 x 13
    Kitchen
    • Level: M
    • Area: 110
    • Dimensions: 11 x 10
    Living room
    • Level: M
    • Area: 204
    • Dimensions: 17 x 12
    Heating
    • Heat Pump
    Cooling
    • Heat Pump
    Appliances
    • Included: Dishwasher, Range/Oven, Refrigerator, Water Heater
    Features
    • Ceiling Fan(s)
    • Flooring: Carpet, Laminate, Vinyl
    • Windows: Double Pane Windows, Windows - Vinyl, Drapes/Curtains/Blinds
    • Basement: None
    • Has fireplace: No
    Interior area
    • Total structure area: 1,684
    • Total interior livable area: 1,684 sqft

    Property

    Parking
    • Total spaces: 2
    • Parking features: Attached, 2 car, Garage Door Opener, Off Street, RV Parking - Open
    • Attached garage spaces: 2
    Features
    • Levels: Tri-Level
    • Patio & porch: Patio/Open
    • Fencing: Fenced
    Lot
    • Size: 0.29 Acres
    • Features: Located in City Limits, Plat Map - Recorded, Cul-De-Sac
    Details
    • Parcel number: 104891070000006
    • Zoning description: Single Family R

    Construction

    Type & style
    • Home type: SingleFamily
    • Property subtype: Single Family Residence
    Materials
    • Wood Siding
    • Foundation: Concrete
    • Roof: Comp Shingle
    Condition
    • Existing Construction (Not New)
    • New construction: No
    • Year built: 1978

    Utilities & green energy

    • Sewer: Septic - Installed
    • Water: Public

    Community & HOA

    Community
    • Subdivision: Clinebell,Kennewick West
    Location
    • Region: Kennewick

    Financial & listing details

    • Price per square foot: $226/sqft
    • Tax assessed value: $339,500
    • Annual tax amount: $1,876
    • Date on market: 7/24/2023
    • Listing terms: Cash,Conventional,FHA,VA Loan
    • Inclusions: Fridge, Micro, Rng / Ov, Dishwasher, W&d, H20htr
    • Electric utility on property: Yes
    • Road surface type: Paved

    Price history

    DateEventPrice
    7/21/2023Sold$380,000$226/sqft
    Source: PACMLS #269371 Report a problem
    6/20/2023Pending sale$380,000$226/sqft
    Source: PACMLS #269371 Report a problem
    6/16/2023Listed for sale$380,000+68.9%$226/sqft
    Source: PACMLS #269371 Report a problem
    6/30/2017Sold$225,000+2.3%$134/sqft
    Source: PACMLS #219586 Report a problem
    6/1/2017Listed for sale$219,900$131/sqft
    Source: Coldwell Banker Tomlinson Associated Brokers #219586 Report a problem
    6/1/2017Pending sale$219,900$131/sqft
    Source: Coldwell Banker Tomlinson Associated Brokers #219586 Report a problem
    5/19/2017Listed for sale$219,900$131/sqft
    Source: Coldwell Banker Tomlinson Associated Brokers #219586 Report a problem
    5/19/2017Pending sale$219,900$131/sqft
    Source: Coldwell Banker Tomlinson Associated Brokers #219586 Report a problem
    4/29/2017Listed for sale$219,900$131/sqft
    Source: Coldwell Banker Tomlinson Associated Brokers #219586 Report a problem
    4/29/2017Pending sale$219,900$131/sqft
    Source: Coldwell Banker Tomlinson Associated Brokers #219586 Report a problem
    3/4/2017Listing removed$219,900$131/sqft
    Source: Coldwell Banker Tomlinson Associated Brokers #219586 Report a problem
    3/1/2017Listed for sale$219,900+49.1%$131/sqft
    Source: Coldwell Banker Tomlinson Associated Brokers #219586 Report a problem
    3/14/2007Sold$147,500$88/sqft
    Source: PACMLS #141448 Report a problem

    Public tax history

    YearProperty taxesTax assessment
    2024$2,737 +5.2%$339,500 +4.8%
    2023$2,602 +38.6%$324,100 +23.5%
    2022$1,877 -17.5%$262,500 +13.3%
    2021$2,275 +4.8%$231,700 +8%
    2020$2,172 -11.2%$214,460 +8.4%
    2019$2,446 +33.8%$197,870 +38.8%
    2018$1,828 -14.6%$142,580
    2017$2,140 +7.8%$142,580
    2016$1,986 $142,580
    2015$1,986 +2.7%$142,580 +3.5%
    2014$1,934 $137,790
    2013$1,934 $137,790
    2012-- $137,790
    2011-- $137,790
    2010-- $137,790
    2009-- $137,790
    2008-- --
    2007-- --
    2006-- --
    Find assessor info on the county website

    Neighborhood: 99336

    Nearby schools

    GreatSchools rating
    Schools provided by the listing agent
    • District: Kennewick

    Source: PACMLS. This data may not be complete. We recommend contacting the local school district to confirm school assignments for this home.

    Get pre-qualified for a loan
    At Zillow Home Loans, we can pre-qualify you in as little as 5 minutes with no impact to your credit score.

    An equal housing lender. NMLS #10287.

    Sell for more on Zillow
    Get a Zillow Showcase℠ listing at no additional cost and you could sell for .
    $401,400
    2% more
    +$8,028
    With Zillow Showcase(estimated)
    $409,428