Skip main navigation
Off market
  • $790,100

    315 S Caldwell Cir, Downingtown, PA 19335

    5beds
    4,676sqft
    Townhouse
    Built in 2008
    0.31 Acres Lot
    $790,100 Zestimate®
    $169/sqft
    $3,996 Estimated rent

    Home value

    $790,100

    $751,000 - $838,000

    $3,996/mo

    Zestimate® history
    Loading
    Loading...

    Owner options

    List your home for rent

    $3,996/mo

    Rent Zestimate®

    Find your next renter with Zillow Rental Manager. Plus, with online applications, you can quickly screen prospective tenants – for free.

    Learn more

    $3,996/mo

    Rent Zestimate®

    Refinance and save

    $4,447/mo

    Est. payment

    Refinancing to a lower rate could help reduce your monthly payments and save thousands over the life of the loan.

    See today's rates

    $4,447/mo

    Est. payment

    Explore your selling options

    Work with a Zillow partner agent

    Leverage their expertise and Zillow's premium Showcase listings to get your home seen by more buyers.

    Get started

    List with your own agent

    Get your home in front of millions of buyers by listing it on Zillow.

    Learn how to do it

    Sell it yourself

    Take full control of how buyers see your home on Zillow by listing For Sale by Owner (FSBO).

    List your home

    What's special

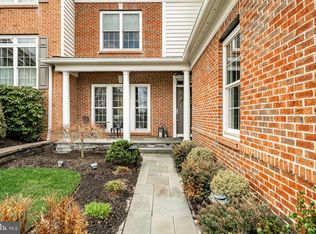
    This is the perfect house to live where you play! This home offers a dynamic large floorplan with all the bells and whistles, & plenty of room to spread out. Situated in the heart of the Applecross Country Club, it not only backs right up to the golf course, it is only a hop-skip-and-jump from the pools, fitness center, and Caribbean pool bar. Applecross carriage homes offer the best of townhome & single home living combined into one:The interior is laid out just like a single home and offers all the square footage you want in a desirable floorplan~but the tidy outside maintenance is all taken care of. And this particular carriage home is the former Applecross model carriage home, featuring every possible builder upgrade~talk about bragging rights! New Fresh Neutral Paint!! The highly-desirable Hillcrest model delights as you enter the large 2-story foyer, complete with curved staircase, beautiful built-ins, and architectural pillars. The intricate upgraded crown molding continues throughout the home & into the dining room with chair rail, wainscoting, tray ceiling, & interior privacy shutters keep the party stays private! The glistening hardwood flooring continues into the spectacular cherry kitchen with upgraded granite countertops & built-in premium stainless steel appliances. The eat-in area continues to the adjacent nook/Florida room that is surrounded by windows & sliders to the huge maintenance-free deck; enjoy the gorgeous views of the 3rd hole of the golf course from inside or outside! The 2-story living room features a gas fireplace and a wall of windows that soars to the second floor, bathing the living room in sunlight! The premium first-floor master suite features an intricate tray ceiling, w/ perfectly-situated recessed lighting. Large windows with privacy shutters offers beautiful views, and the master bathroom features a granite double vanity, built-in architectural details, a large soaking tub, & double glass stall shower. The large walk-in closet features built-in closet organizers and is very efficiently arranged. That's just the 1st floor! Ascending upstairs, you'll find 2 additional bedrooms--one with its own bathroom-both with recessed lighting, & the large 2nd-floor loft sitting area is perfect for additional entertaining, a quiet corner, or study! Featuring even more living space, the party continues downstairs to the builder-finished basement with an additional bedroom & full bathroom! The extra living room joins the adjacent nook--perfect for an exercise area. The ground-level rear hardscaped patio is simply perfect for your summer barbecue featuring impeccably-placed accent lighting and plenty of room to relax by the gorgeous outside gas fireplace built tight into the hardscaping! Lots of surrounding open space makes it easy to play with the kids outside. This home boasts over 4,000 square feet of living space, but is still economical to own with the efficient two-zone HVAC system! Home offers plenty of storage space in the basement & attached 2-car garage, and you'll appreciate the convenience of the 1st-floor laundry room with cabinetry. The location is perfect: Applecross Country Club is conveniently located near several parks, as well as shopping & restaurants! Also conveniently located near major travel routes, including the Downingtown & Thorndale Train Stations, Rt 322, Rt 30, and Rt 100 as well as the PA Turnpike. This is one of the best locations in the community - easily within walking distance to the pool and fitness center! Enjoy the award-winning Downingtown School District and take advantage of all that Applecross offer: A state of the art fitness center and brand new -Studio T- exercise/dance studio, indoor and outdoor pools, Caribbean pool bar, Nicklaus-designed golf course, tennis, fitness classes, social events/parties, full restaurant/bar, family events, basketball and more! Applecross - Live Where You Play! This is a must-see home, and the furniture in the home is negotiable.

    This property is not currently displayed as for sale or rent on Zillow. This may be different from what's on other websites or public sources.
    Facts & features

    Interior

    Bedrooms & bathrooms
    • Bedrooms: 5
    • Bathrooms: 5
    • Full bathrooms: 4
    • 1/2 bathrooms: 1
    Heating
    • Forced air, Gas
    Cooling
    • Central
    Appliances
    • Included: Dishwasher, Garbage disposal, Microwave
    Features
    • Ceiling Fan(s), Kitchen Island, Pantry, Recessed Lighting, Walk-In Closet(s), Built-Ins, Dining Area, Eat-in Kitchen, Crown Molding, Carpet, Open Floorplan, Wood Floors, Wainscotting, Upgraded Countertops, Chair Railings, Curved Staircase, Stall Shower, Wine Storage, Primary Bath(s)
    • Flooring: Hardwood
    • Has fireplace: Yes
    Interior area
    • Total interior livable area: 4,676 sqft
    • Finished area below ground: 1200

    Property

    Parking
    • Total spaces: 2
    • Parking features: Garage - Attached
    Features
    • Exterior features: Stone, Stucco, Vinyl
    • Pool features: Community
    Lot
    • Size: 0.31 Acres
    Details
    • Parcel number: 300504950000
    • Special conditions: Standard

    Construction

    Type & style
    • Home type: Townhouse
    • Architectural style: Colonial, Carriage House
    Materials
    • Roof: Other
    Condition
    • Year built: 2008

    Community & HOA

    HOA
    • Has HOA: Yes
    • HOA fee: $330 monthly
    Location
    • Region: Downingtown
    • Municipality: EAST BRANDYWINE TWP

    Financial & listing details

    • Price per square foot: $169/sqft
    • Tax assessed value: $323,430
    • Annual tax amount: $12,583

    Price history

    DateEventPrice
    2/26/2021Sold$550,000-6%$118/sqft
    Source: Public Record Report a problem
    10/7/2020Price change$584,900-2.5%$125/sqft
    Source: RE/MAX Action Associates #PACT499048 Report a problem
    7/14/2020Price change$599,900-3.2%$128/sqft
    Source: RE/MAX Action Associates #PACT499048 Report a problem
    6/23/2020Price change$620,000-2.3%$133/sqft
    Source: RE/MAX Action Associates #PACT499048 Report a problem
    5/21/2020Price change$634,900-2.3%$136/sqft
    Source: RE/MAX Action Associates #PACT499048 Report a problem
    2/18/2020Listed for sale$649,900+10.6%$139/sqft
    Source: RE/MAX Action Associates #PACT499048 Report a problem
    12/2/2013Sold$587,551-2.1%$126/sqft
    Source: Public Record Report a problem
    9/6/2013Price change$600,000-6.3%$128/sqft
    Source: Keller Williams Realty - Devon-Wayne #6249354 Report a problem
    7/18/2013Listed for sale$640,000+6.7%$137/sqft
    Source: Keller Williams Realty - Devon-Wayne #6249354 Report a problem
    10/22/2010Sold$600,000$128/sqft
    Source: Public Record Report a problem

    Public tax history

    YearProperty taxesTax assessment
    2025$12,583 +1.6%$323,430
    2024$12,385 +3.1%$323,430
    2023$12,012 +4.3%$323,430
    2022$11,517 +1.2%$323,430
    2021$11,384 +216.5%$323,430
    2020$3,596 -67.7%$323,430
    2019$11,131 +1.1%$323,430
    2018$11,013 +9900.1%$323,430
    2017$110 -98.9%$323,430
    2016$9,723 $323,430
    2015$9,723 $323,430
    2014$9,723 $323,430
    2013-- $323,430
    2012-- $323,430
    2011-- $323,430
    2010-- $323,430 +2331.8%
    2009-- $13,300
    2008-- $13,300
    Find assessor info on the county website

    Neighborhood: 19335

    Nearby schools

    GreatSchools rating
    Schools provided by the listing agent
    • Elementary: BRANDYWINE-WALLACE
    • Middle: DOWNINGTOWN
    • High: DHS WEST
    • District: DOWNINGTOWN AREA

    Source: The MLS. This data may not be complete. We recommend contacting the local school district to confirm school assignments for this home.

    Get a cash offer in 3 minutes
    Find out how much your home could sell for in as little as 3 minutes with a no-obligation cash offer.
    Estimated market value
    $790,100
    Get a cash offer in 3 minutes
    Find out how much your home could sell for in as little as 3 minutes with a no-obligation cash offer.
    Estimated market value
    $790,100