Welcome to your dream ranch-style home in the tranquil Pueblo West Golf Course area. Nestled amidst mature landscaping, this charming home invites you to experience comfort and serenity in every corner. As you arrive, you're greeted by the inviting facade adorned with native flowers and a cozy front porch, perfect for enjoying morning coffee or evening sunsets. Step through the front door into a spacious and airy living room, where natural light dances through large windows, highlighting the warm laminate floors and neutral tones that create a welcoming ambiance. The heart of the home is the well-appointed kitchen, boasting stainless steel appliances, ample cabinetry, and tons of counter space. The adjacent dining area offers views of the backyard oasis through sliding glass doors, seamlessly blending indoor and outdoor living. Retreat to the master suite, a peaceful haven featuring plush carpeting, a generous walk-in closet, and an ensuite bath with walk-in shower and dual vanity sinks. Two additional bedrooms, each with ample closet space, offer versatility for guests, home office, or hobbies. Outside, the expansive backyard is a private retreat, with a covered patio perfect for outdoor entertaining. Imagine summer barbecues surrounded by lush greenery and the soothing sounds of nature. Beyond the landscaped yard, a spacious third-car garage spans the entire length of the house, providing ample storage for vehicles, outdoor gear, and more. A MUST SEE!
Sold
$357,000
315 S Casper Dr, Pueblo West, CO 81007
3beds
1,504sqft
Single Family Residence
Built in 1996
0.34 Acres Lot
$363,200 Zestimate®
$237/sqft
$2,043 Estimated rent
Home value
$363,200
$345,000 - $381,000
$2,043/mo
Zestimate® history
Owner options
List your home for rent
$2,043/mo
Rent Zestimate®
Find your next renter with Zillow Rental Manager. Plus, with online applications, you can quickly screen prospective tenants – for free.
$2,043/mo
Rent Zestimate®
Refinance and save
$2,091/mo
Est. payment
Refinancing to a lower rate could help reduce your monthly payments and save thousands over the life of the loan.
$2,091/mo
Est. payment
Explore your selling options
Work with a Zillow partner agent
Leverage their expertise and Zillow's premium Showcase listings to get your home seen by more buyers.
Get startedList with your own agent
Get your home in front of millions of buyers by listing it on Zillow.
Learn how to do itSell it yourself
Take full control of how buyers see your home on Zillow by listing For Sale by Owner (FSBO).
List your homeWhat's special
Zillow last checked:
Listing updated:
Listed by:
Elite Home Sales 719-696-3440,
Elite Home Sales & Property Management
Bought with:
Caroline Bourgeault, FA100091514
HomeSmart Preferred Realty
Source: PAR,MLS#: 222277
Facts & features
Interior
Bedrooms & bathrooms
- Bedrooms: 3
- Bathrooms: 2
- Full bathrooms: 2
- Main level bedrooms: 3
Primary bedroom
- Level: Main
- Area: 177.76
- Dimensions: 16 x 11.11
Bedroom 2
- Level: Main
- Area: 142.08
- Dimensions: 11.1 x 12.8
Bedroom 3
- Level: Main
- Area: 143.36
- Dimensions: 11.2 x 12.8
Dining room
- Level: Main
- Area: 104.4
- Dimensions: 8.7 x 12
Kitchen
- Level: Main
- Area: 124.8
- Dimensions: 12 x 10.4
Living room
- Level: Main
- Area: 231.53
- Dimensions: 16.9 x 13.7
Features
- Windows: Window Coverings
- Basement: None,Crawl Space
- Has fireplace: No
Interior area
- Total structure area: 1,504
- Total interior livable area: 1,504 sqft
Property
Parking
- Total spaces: 3
- Parking features: 3 Car Garage Attached
- Attached garage spaces: 3
Features
- Patio & porch: Porch-Covered-Front, Porch-Covered-Rear
- Exterior features: Garden Area-Front, Garden Area-Rear
Lot
- Size: 0.34 Acres
- Dimensions: 100 x 150
- Features: Sprinkler System-Front, Sprinkler System-Rear, Lawn-Front, Lawn-Rear
Details
- Additional structures: Shed(s)
- Parcel number: 0611209002
- Zoning: R-1
- Special conditions: Standard
Construction
Type & style
- Home type: SingleFamily
- Architectural style: Ranch
- Property subtype: Single Family Residence
Condition
- Year built: 1996
Community & HOA
Community
- Security: Smoke Detector/CO
- Subdivision: Pueblo West Golf Course
Location
- Region: Pueblo West
Financial & listing details
- Price per square foot: $237/sqft
- Tax assessed value: $356,037
- Annual tax amount: $1,300
- Date on market: 5/28/2024
- Road surface type: Paved
Price history
| Date | Event | Price |
|---|---|---|
| 6/28/2024 | Sold | $357,000-6%$237/sqft |
Source:  PAR #222277 Report a problem PAR #222277 Report a problem | ||
| 8/12/2023 | Listing removed | -- |
Source:  elevateMLS #1358300 Report a problem elevateMLS #1358300 Report a problem | ||
| 8/2/2023 | Contingent | $379,900$253/sqft |
Source: PAR #212489 Report a problem | ||
| 7/24/2023 | Listed for sale | $379,900$253/sqft |
Source: PAR #212489 Report a problem | ||
| 7/6/2023 | Contingent | $379,900$253/sqft |
Source: PAR #212489 Report a problem | ||
| 6/21/2023 | Price change | $379,900-3.8%$253/sqft |
Source: PAR #212489 Report a problem | ||
| 5/29/2023 | Listed for sale | $394,900+5.3%$263/sqft |
Source: PAR #212489 Report a problem | ||
| 9/1/2021 | Listing removed | -- |
Source: elevateMLS #8613084 Report a problem | ||
| 8/17/2021 | Listed for sale | $374,900$249/sqft |
Source: PAR #195743 Report a problem | ||
Public tax history
| Year | Property taxes | Tax assessment |
|---|---|---|
| 2025 | $1,237 -1.2% | $22,250 -2.9% |
| 2024 | $1,252 -27.2% | $22,920 -1% |
| 2023 | $1,718 -2.5% | $23,140 +33.3% |
| 2022 | $1,762 +25.7% | $17,360 -2.7% |
| 2021 | $1,402 +0.3% | $17,850 +26% |
| 2020 | $1,397 +119.7% | $14,166 +12.8% |
| 2018 | $636 | $12,564 |
| 2017 | $636 +101.8% | $12,564 -0.4% |
| 2016 | $315 | $12,615 |
| 2015 | $315 +1.4% | $12,615 +0.9% |
| 2014 | $311 -75.4% | $12,508 |
| 2013 | $1,264 -4.7% | $12,508 -2% |
| 2012 | $1,326 | $12,766 |
| 2011 | $1,326 -0.8% | $12,766 -4.7% |
| 2010 | $1,337 +0.3% | $13,389 0% |
| 2009 | $1,334 +3.3% | $13,390 +0.3% |
| 2008 | $1,291 +7.7% | $13,350 +4.9% |
| 2007 | $1,199 +4% | $12,730 +15.3% |
| 2006 | $1,153 -3.4% | $11,040 +4.2% |
| 2005 | $1,193 +1.6% | $10,600 |
| 2004 | $1,174 -5.1% | $10,600 -1.1% |
| 2003 | $1,237 +7% | $10,720 -7.7% |
| 2002 | $1,156 +1.4% | $11,620 +1.7% |
| 2001 | $1,141 | $11,430 |
Find assessor info on the county website
Neighborhood: Pueblo West
Nearby homes
- $399,9003 bd2 ba1.8k sqft314 S Casper Dr, Pueblo West, CO 81007Sold
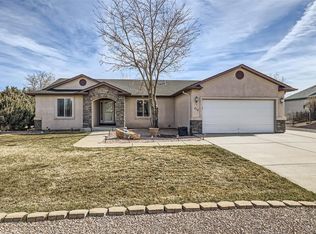
- $480,3005 bd4 ba4k sqft317 W Casper Dr, Pueblo West, CO 81007Off Market
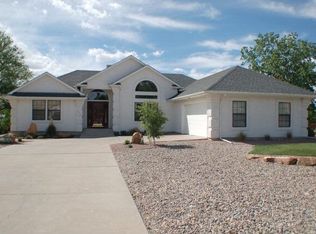
- $318,4002 bd2 ba1.3k sqft312 W Casper Dr, Pueblo West, CO 81007Off Market
- $379,0003 bd2 ba1.5k sqft320 W Casper Dr, Pueblo West, CO 81007Off Market
- $382,5000.446 Acres321 S Casper Dr, Pueblo West, CO 81007Off Market
- $565,8005 bd3 ba3.6k sqft325 W Casper Dr, Pueblo West, CO 81007Off Market
- $357,3003 bd2 ba1.5k sqft304 W Casper Dr, Pueblo West, CO 81007Off Market
- $446,9004 bd2 ba3.8k sqft310 S Furgol Ct, Pueblo West, CO 81007Off Market
Nearby schools
GreatSchools rating
- 7/10Sierra Vista Elementary SchoolGrades: PK-5Distance: 0.9 mi
- 3/10Liberty Point International SchoolGrades: 6-8Distance: 1.5 mi
- 7/10Pueblo West High SchoolGrades: 9-12Distance: 1.3 mi
Schools provided by the listing agent
- District: 70
Source: PAR. This data may not be complete. We recommend contacting the local school district to confirm school assignments for this home.


Get pre-qualified for a loan
At Zillow Home Loans, we can pre-qualify you in as little as 5 minutes with no impact to your credit score.An equal housing lender. NMLS #10287.
Sell for more on Zillow
Get a Zillow Showcase℠ listing at no additional cost and you could sell for .
$363,200
2% more
+$7,264
With Zillow Showcase(estimated)
$370,464
- Colorado
- Pueblo County
- Pueblo
- 81007
- Pueblo West
- 315 S Casper Dr
Nearby cities
Nearby neighborhoods
Nearby zip codes
Other Pueblo Topics
