Skip main navigation
Off market
  • $916,800

    315 S Eastham Street, Eastham, MA 02642

    5beds
    2,289sqft
    Single Family Residence
    Built in 1971
    0.84 Acres Lot
    $916,800 Zestimate®
    $401/sqft
    $4,114 Estimated rent

    Home value

    $916,800

    $862,000 - $990,000

    $4,114/mo

    Zestimate® history
    Loading
    Loading...

    Owner options

    List your home for rent

    $4,114/mo

    Rent Zestimate®

    Find your next renter with Zillow Rental Manager. Plus, with online applications, you can quickly screen prospective tenants – for free.

    Learn more

    $4,114/mo

    Rent Zestimate®

    Refinance and save

    $5,394/mo

    Est. payment

    Refinancing to a lower rate could help reduce your monthly payments and save thousands over the life of the loan.

    See today's rates

    $5,394/mo

    Est. payment

    Explore your selling options

    Work with a Zillow partner agent

    Leverage their expertise and Zillow's premium Showcase listings to get your home seen by more buyers.

    Get started

    List with your own agent

    Get your home in front of millions of buyers by listing it on Zillow.

    Learn how to do it

    Sell it yourself

    Take full control of how buyers see your home on Zillow by listing For Sale by Owner (FSBO).

    List your home

    What's special

    Attic spaceNew aztec deckNew cedar shinglesNew andersen windowsAndersen windowsNew energy-efficient gas furnaceMaple cabinets

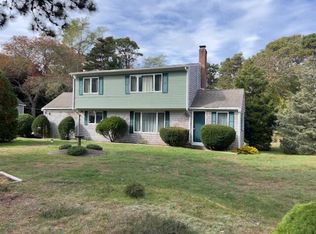
    This stunning property sits on a .84-acre corner lot and features five bedrooms and two full baths, making it perfect for families or guests. The large detached 2-car garage with attic space offers plenty of storage and additional workspace. Enjoy the outdoors with the new Aztec deck, perfect for summer entertaining.This property has fantastic summer rental potential, as it's located near both bay and ocean beaches and the bike path. Shopping and restaurants are also nearby, providing convenience and ease of living. Updates and renovations include new Andersen windows, cedar shingles, and an asphalt architectural roof on both the house and garage. The second-floor furnace was replaced with an energy-efficient gas furnace in 2005. The kitchen was remodeled in 2006 with maple cabinets and Silestone countertops. More recent updates are new cedar shingles, Andersen windows, and gutters. In 2022, a new energy-efficient gas furnace was installed on the first floor, and a new updated bathroom was added, complete with new ceramic tiles on the floor and bathtub, a cast iron bathtub, a new vanity, ceramic sink, and a new toilet.Dream Here!

    This property is off market, which means it's not currently listed for sale or rent on Zillow. This may be different from what's available on other websites or public sources.
    Zillow last checked:

    Listing updated:

    Listed by:

    Bob Sheldon 508-237-9545,

    REMAX Coastal Properties

    Bought with:

    Nadine L Magazu, 117740

    Kinlin Grover Compass

    Source: CCIMLS,MLS#: 22301259MLS Logo

    Facts & features

    Interior

    Bedrooms & bathrooms
    • Bedrooms: 5
    • Bathrooms: 2
    • Full bathrooms: 2
    • Main level bathrooms: 1
    Primary bedroom
    • Description: Flooring: Wood
    • Level: First
    • Area: 170
    • Dimensions: 12 x 14.17
    Bedroom 2
    • Features: Bedroom 2
    • Level: First
    • Area: 141.67
    • Dimensions: 14.17 x 10
    Bedroom 3
    • Description: Flooring: Wood
    • Features: Bedroom 3
    • Level: Second
    • Area: 183.4
    • Dimensions: 15.83 x 11.58
    Bedroom 4
    • Description: Flooring: Wood
    • Features: Bedroom 4
    • Level: Second
    • Area: 188.68
    • Dimensions: 15.83 x 11.92
    Dining room
    • Description: Flooring: Wood
    • Features: Dining Room
    • Level: First
    • Area: 118.92
    • Dimensions: 11.42 x 10.42
    Kitchen
    • Level: First
    • Area: 148.75
    • Dimensions: 14.17 x 10.5
    Living room
    • Description: Fireplace(s): Wood Burning,Flooring: Wood
    • Features: Living Room
    • Level: First
    • Area: 309.11
    • Dimensions: 17.33 x 17.83
    Heating
    • Forced Air
    Cooling
    • None
    Appliances
    • Included: Dishwasher, Washer, Refrigerator, Gas Water Heater
    Features
    • Flooring: Hardwood
    • Basement: Bulkhead Access,Partial
    • Number of fireplaces: 1
    • Fireplace features: Wood Burning
    Interior area
    • Total structure area: 2,289
    • Total interior livable area: 2,289 sqft

    Property

    Parking
    • Total spaces: 6
    • Parking features: Garage
    • Garage spaces: 2
    Features
    • Stories: 2
    • Entry location: First Floor
    • Exterior features: Private Yard
    Lot
    • Size: 0.84 Acres
    • Features: Level, West of Route 6
    Details
    • Foundation area: 1344
    • Parcel number: 21190
    • Zoning: Residential
    • Special conditions: None

    Construction

    Type & style
    • Home type: SingleFamily
    • Property subtype: Single Family Residence
    Materials
    • Clapboard, Shingle Siding
    • Foundation: Block
    • Roof: Asphalt
    Condition
    • Updated/Remodeled, Actual
    • New construction: No
    • Year built: 1971
    • Major remodel year: 2022

    Utilities & green energy

    • Sewer: Septic Tank
    • Water: Well

    Community & neighborhood

    Location
    • Region: Eastham

    Other

    Other facts
    • Listing terms: Conventional
    • Road surface type: Paved

    Price history

    DateEventPrice
    6/22/2023Sold$749,000$327/sqft
    Source: CCIMLS #22301259 Report a problem
    4/29/2023Pending sale$749,000$327/sqft
    Source: CCIMLS #22301259 Report a problem
    4/11/2023Listed for sale$749,000-3.3%$327/sqft
    Source: CCIMLS #22301259 Report a problem
    1/2/2023Listing removed--
    Source: William Raveis Real Estate, Mortgage & Insurance Report a problem
    10/7/2022Listed for sale$774,900+287.4%$339/sqft
    Source: MLS PIN #73045243 Report a problem
    7/3/2000Sold$200,000$87/sqft
    Source: Public Record Report a problem

    Public tax history

    YearProperty taxesTax assessment
    2025$5,495 +13.2%$712,700 +2.9%
    2024$4,854 +11.5%$692,400 +15.1%
    2023$4,355 +5.6%$601,500 +25.1%
    2022$4,126 +2.8%$480,900 +10%
    2021$4,013 +6.8%$437,100 +1.5%
    2020$3,756 +8.1%$430,700 +2.2%
    2019$3,476 +1%$421,300 +2.2%
    2018$3,441 +7.1%$412,100 +1.3%
    2017$3,214 +4.4%$406,800 -1.7%
    2016$3,079 +8.8%$413,800 +3.8%
    2015$2,831 +1.1%$398,800
    2014$2,800 +5.6%$398,800 -1.7%
    2013$2,651 -0.2%$405,900 -2.9%
    2012$2,655 +11.6%$418,100 +3.8%
    2011$2,380 +4.1%$402,700 -2.9%
    2010$2,286 +2.6%$414,800 -1.1%
    2009$2,228 +5%$419,600 -8.8%
    2008$2,121 $460,100
    2007$2,121 +2.6%$460,100 +4.4%
    2006$2,068 +0.8%$440,900 +12.4%
    2005$2,051 +10.7%$392,100 +8.4%
    2004$1,852 -2.8%$361,700 +79.6%
    2003$1,905 +12%$201,400 -0.4%
    2001$1,701 -7.2%$202,200 +29.2%
    2000$1,833 $156,500

    Find assessor info on the county website

    Neighborhood: 02642

    Nearby schools

    GreatSchools rating
    Schools provided by the listing agent
    • District: Nauset

    Source: CCIMLS. This data may not be complete. We recommend contacting the local school district to confirm school assignments for this home.

    Get a cash offer in 3 minutes
    Find out how much your home could sell for in as little as 3 minutes with a no-obligation cash offer.
    Estimated market value
    $916,800
    Get a cash offer in 3 minutes
    Find out how much your home could sell for in as little as 3 minutes with a no-obligation cash offer.
    Estimated market value
    $916,800