Skip main navigation
Sold for $440,000
  • $440,000

    315 S Edison Ave APT 11, Tampa, FL 33606

    2beds
    1,320sqft
    Condominium
    Built in 1990
    -- sqft lot
    $441,500 Zestimate®
    $333/sqft
    $3,731 Estimated rent

    Home value

    $441,500

    $411,000 - $472,000

    $3,731/mo

    Zestimate® history
    Loading
    Loading...

    Owner options

    List your home for rent

    $3,731/mo

    Rent Zestimate®

    Find your next renter with Zillow Rental Manager. Plus, with online applications, you can quickly screen prospective tenants – for free.

    Learn more

    $3,731/mo

    Rent Zestimate®

    Refinance and save

    $3,645/mo

    Est. payment

    Refinancing to a lower rate could help reduce your monthly payments and save thousands over the life of the loan.

    See today's rates

    $3,645/mo

    Est. payment

    Explore your selling options

    Work with a Zillow partner agent

    Leverage their expertise and Zillow's premium Showcase listings to get your home seen by more buyers.

    Get started

    List with your own agent

    Get your home in front of millions of buyers by listing it on Zillow.

    Learn how to do it

    Sell it yourself

    Take full control of how buyers see your home on Zillow by listing For Sale by Owner (FSBO).

    List your home

    What's special

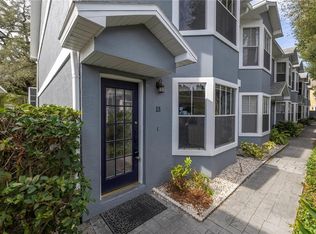
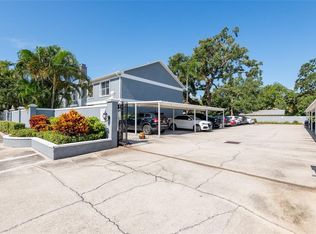
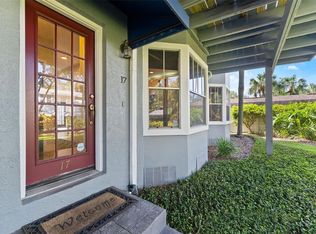
    Welcome to your dream home nestled in South Tampa's highly desired neighborhood. This stunning condo offers 2 spacious bedrooms each with its own en suite bathroom for ultimate privacy and convenience. Experience modern living with numerous upgrades throughout including hard wood floors, enjoy the spaciousness of high tray ceilings, stay comfortable year-round with ceiling fans throughout. In the kitchen you will appreciate pull-out draws in the pantry for organized storage, undercabinet lighting, the stainless steel fridge for a sleek and contemporary look and all appliances are included. Enhance your home with the cozy charm of a wood-burning fireplace featuring a heating element. Large closets with plenty of storage space to keep your belongings organized and ELFA shelving throughout for added functionality. Relax and unwind in the private screened lanai, perfect for enjoying the beautiful Florida weather. The community offers a pool for those leisurely days that are perfect for relaxing or entertaining. Covered parking to keep your vehicle protected from the elements also visitor parking for your guests. Located in an area with exceptional schools, providing great educational opportunities. With its prime location, you will enjoy the vibrant city life of Tampa, renowned for its cultural attractions, dining scene, and entertainment options. Whether you're seeking a peaceful retreat or a bustling urban lifestyle, this condo offers the best of both worlds. Don't miss the opportunity to make this luxurious retreat your new home. Location is within minutes to Hyde Park Village, Downtown Tampa, Bayshore Boulevard, Tampa International Airport and all major highways. Don't miss out on the opportunity to call this exquisite condo your new home! Call today for a private showing!

    Zillow last checked:

    Listing updated:

    Listing Provided by:

    Kathy Celeiro 813-918-2003,

    HOMEXPRESS REALTY, INC. 813-641-2500,

    Dan Hazy 813-545-7372,

    HOMEXPRESS REALTY, INC.

    Bought with:

    Ellen Zusman, 688749

    FINE PROPERTIES

    Source: Stellar MLS,MLS#: T3506189MLS LogoOriginating MLS: Pinellas Suncoast

    Facts & features

    Interior

    Bedrooms & bathrooms
    • Bedrooms: 2
    • Bathrooms: 3
    • Full bathrooms: 2
    • 1/2 bathrooms: 1
    Primary bedroom
    • Features: Ceiling Fan(s), Built-in Closet
    • Level: Second
    • Dimensions: 14.9x12.7
    Bedroom 2
    • Features: Ceiling Fan(s), Built-in Closet
    • Level: Second
    • Dimensions: 12.8x10.7
    Primary bathroom
    • Features: Tub With Shower
    • Level: Second
    • Dimensions: 9.1x5
    Bathroom 2
    • Features: Shower No Tub
    • Level: Second
    • Dimensions: 6.6x6
    Balcony porch lanai
    • Level: First
    Great room
    • Features: Other
    • Level: First
    • Dimensions: 22x16
    Kitchen
    • Features: Other
    • Level: First
    • Dimensions: 13.4x9.8
    Heating
    • Central
    Cooling
    • Central Air
    Appliances
    • Included: Dishwasher, Dryer, Electric Water Heater, Microwave, Range, Refrigerator, Washer
    • Laundry: Inside
    Features
    • Ceiling Fan(s), Eating Space In Kitchen, Living Room/Dining Room Combo, Open Floorplan, Solid Wood Cabinets
    • Flooring: Ceramic Tile, Hardwood
    • Windows: Window Treatments
    • Has fireplace: Yes
    • Fireplace features: Family Room, Wood Burning
    Interior area
    • Total structure area: 1,324
    • Total interior livable area: 1,320 sqft

    Property

    Parking
    • Total spaces: 1
    • Parking features: Assigned, Covered
    • Carport spaces: 1
    Features
    • Levels: Two
    • Stories: 2
    • Patio & porch: Screened
    • Exterior features: Courtyard
    • Pool features: Gunite
    • Has view: Yes
    • View description: Garden
    Lot
    • Size: 2 sqft
    • Features: City Lot
    Details
    • Parcel number: A2329184SY00000200011.0
    • Zoning: RM-24
    • Special conditions: None

    Construction

    Type & style
    • Home type: Condo
    • Property subtype: Condominium
    Materials
    • Block
    • Foundation: Slab
    • Roof: Shingle
    Condition
    • New construction: No
    • Year built: 1990

    Utilities & green energy

    • Sewer: Public Sewer
    • Water: Public
    • Utilities for property: BB/HS Internet Available, Cable Available, Public

    Community & neighborhood

    Community
    • Community features: Deed Restrictions, Gated Community - No Guard, Pool
    Location
    • Region: Tampa
    • Subdivision: EDISON PLACE A CONDO

    HOA & financial

    HOA
    • Has HOA: Yes
    • HOA fee: $595 monthly
    • Amenities included: Gated, Pool
    • Services included: Common Area Taxes, Community Pool, Reserve Fund, Maintenance Structure, Maintenance Grounds, Manager, Pool Maintenance, Sewer, Trash, Water
    • Association name: Bay Ridge Property Management/Pam Carlson
    • Association phone: 813-251-2011
    Other fees
    • Pet fee: $0 monthly
    Other financial information
    • Total actual rent: 0

    Other

    Other facts
    • Listing terms: Cash,Conventional
    • Ownership: Condominium
    • Road surface type: Asphalt

    Price history

    DateEventPrice
    9/20/2024Sold$440,000-8.3%$333/sqft
    Source: Stellar MLS #T3506189 Report a problem
    8/13/2024Pending sale$480,000$364/sqft
    Source: Stellar MLS #T3506189 Report a problem
    6/21/2024Price change$480,000-2%$364/sqft
    Source: Stellar MLS #T3506189 Report a problem
    4/1/2024Price change$490,000-2%$371/sqft
    Source: Stellar MLS #T3506189 Report a problem
    3/2/2024Listed for sale$500,000+167.4%$379/sqft
    Source: Stellar MLS #T3506189 Report a problem
    10/15/2003Sold$187,000+6.9%$142/sqft
    Source: Public Record Report a problem
    1/11/2003Sold$174,900+63.5%$133/sqft
    Source: Public Record Report a problem
    2/24/1998Sold$107,000+4.9%$81/sqft
    Source: Public Record Report a problem
    10/25/1994Sold$102,000$77/sqft
    Source: Public Record Report a problem

    Public tax history

    YearProperty taxesTax assessment
    2025$6,997 +1.9%$391,250 +9.8%
    2024$6,865 -0.3%$356,424 +4.7%
    2023$6,883 +9.9%$340,395 +10%
    2022$6,263 +11.3%$309,450 +10%
    2021$5,628 +9.3%$281,318 +10%
    2020$5,150 +4.9%$255,744 +5.8%
    2019$4,912 $241,717 +1.5%
    2018$4,912 +5.1%$238,197 +9.2%
    2017$4,673 +8.5%$218,065 +19.3%
    2016$4,306 +12.7%$182,750 +10%
    2015$3,819 +116%$166,136 +33%
    2014$1,768 $124,926 +1.5%
    2013$1,768 +1.4%$123,080 +1.7%
    2012$1,744 +4.3%$121,023 +3%
    2011$1,671 +3.4%$117,498 +1.5%
    2010$1,617 -34.1%$115,762 -24.9%
    2009$2,454 -30%$154,077 -23.7%
    2008$3,504 -4.8%$201,911 +3%
    2007$3,680 -5.9%$196,030 +2.5%
    2006$3,913 +0.4%$191,249 +3%
    2005$3,896 $185,679 +3%
    2004-- $180,271 +15.2%
    2003-- $156,427 +36.3%
    2002-- $114,793 +1.6%
    2001-- $112,985 -5.3%
    2000$2,159 $119,260

    Find assessor info on the county website

    Neighborhood: North Hyde Park

    Nearby schools

    GreatSchools rating
    Schools provided by the listing agent
    • Elementary: Gorrie-HB
    • Middle: Wilson-HB
    • High: Plant-HB

    Source: Stellar MLS. This data may not be complete. We recommend contacting the local school district to confirm school assignments for this home.

    Get a cash offer in 3 minutes
    Find out how much your home could sell for in as little as 3 minutes with a no-obligation cash offer.
    Estimated market value
    $441,500
    Get a cash offer in 3 minutes
    Find out how much your home could sell for in as little as 3 minutes with a no-obligation cash offer.
    Estimated market value
    $441,500