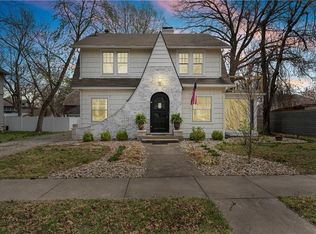
Welcome to this beautifully updated 2-story home nestled in the heart of Ottawa. From the moment you step onto the inviting front porch, you'll be captivated by the charm and character of this Old Town gem. Inside, gleaming hardwood floors flow throughout the main level, complemented by fresh neutral tones and stylish updated light fixtures. The beautiful kitchen boasts granite countertops, painted white cabinets, a tile backsplash, stainless steel appliances, and convenient breakfast bar seating. Upstairs, you'll find two spacious bedrooms and a full bath. The main bedroom includes a walk-in closet and a lovely sunroom, ideal for relaxing with your morning coffee or enjoying a good book. The finished lower level offers a fantastic rec room, while the unfinished area provides ample storage. Outside, enjoy a beautifully fenced backyard, a single detached garage, and the peace of mind that comes with a newer roof. Located just a short walk from downtown, this home offers the best of community living in a sought-after neighborhood. Don’t miss the chance to make this charming Ottawa home your own!
Sold
Zillow last checked:
Listing updated:
Bought with:
Mary Ann Pearson, BR00217607
KW Diamond Partners
Source: Heartland MLS as distributed by MLS GRID,MLS#: 2548062
Price history
| Date | Event | Price |
|---|---|---|
| 6/20/2025 | Sold | -- |
Source:  Heartland MLS as distributed by MLS GRID #2548062 Report a problem Heartland MLS as distributed by MLS GRID #2548062 Report a problem | ||
| 5/18/2025 | Pending sale | $259,900$118/sqft |
Source: Heartland MLS as distributed by MLS GRID #2548062 Report a problem | ||
| 5/16/2025 | Listed for sale | $259,900+30.6%$118/sqft |
Source: Heartland MLS as distributed by MLS GRID #2548062 Report a problem | ||
| 12/17/2020 | Sold | -- |
Source: Heartland MLS as distributed by MLS GRID #2249517 Report a problem | ||
| 11/12/2020 | Pending sale | $199,000$91/sqft |
Source: Platinum Realty LLC #2249517 Report a problem | ||
| 11/6/2020 | Price change | $199,000-2.9%$91/sqft |
Source: Platinum Realty LLC #2249517 Report a problem | ||
| 10/6/2020 | Price change | $205,000-1.9%$93/sqft |
Source: ReeceNichols Town & Country #2240194 Report a problem | ||
| 9/30/2020 | Listed for sale | $209,000$95/sqft |
Source: ReeceNichols Town & Country #2240194 Report a problem | ||
| 9/3/2020 | Pending sale | $209,000$95/sqft |
Source: ReeceNichols Town & Country #2240194 Report a problem | ||
| 8/29/2020 | Listed for sale | $209,000+32.7%$95/sqft |
Source: ReeceNichols Town & Country #2240194 Report a problem | ||
| 9/27/2017 | Listing removed | $157,500$72/sqft |
Source: Prestige Real Estate #2060009 Report a problem | ||
| 7/27/2017 | Listed for sale | $157,500+8.6%$72/sqft |
Source: Prestige Real Estate #2060009 Report a problem | ||
| 8/10/2016 | Sold | -- |
Source:  Sunflower AOR as distributed by MLS GRID #79001_187111 Report a problem Sunflower AOR as distributed by MLS GRID #79001_187111 Report a problem | ||
| 7/19/2016 | Listed for sale | $144,999$66/sqft |
Source: Crown Realty #1966977 Report a problem | ||
| 7/19/2016 | Pending sale | $144,999$66/sqft |
Source: Crown Realty #1966977 Report a problem | ||
| 5/16/2016 | Listed for sale | $144,999$66/sqft |
Source: Crown Realty #1966977 Report a problem | ||
| 5/16/2016 | Pending sale | $144,999$66/sqft |
Source: Crown Realty #1966977 Report a problem | ||
| 3/28/2016 | Price change | $144,999-2.7%$66/sqft |
Source: Crown Realty #1966977 Report a problem | ||
| 2/16/2016 | Listed for sale | $149,000$68/sqft |
Source: Crown Realty #1966977 Report a problem | ||
| 1/18/2016 | Pending sale | $149,000$68/sqft |
Source: Crown Realty #1966977 Report a problem | ||
| 11/20/2015 | Listed for sale | $149,000+38%$68/sqft |
Source: Crown Realty #1966977 Report a problem | ||
| 2/9/2015 | Sold | -- |
Source: Agent Provided Report a problem | ||
| 11/12/2014 | Price change | $108,000-10%$49/sqft |
Source: RE/MAX Connections #1906258 Report a problem | ||
| 9/26/2014 | Listed for sale | $120,000-14.9%$55/sqft |
Source: RE/MAX Connections #1906258 Report a problem | ||
| 3/26/2014 | Listing removed | $141,000$64/sqft |
Source: C-21 Lantis & Associates #1852159 Report a problem | ||
| 9/26/2013 | Listed for sale | $141,000$64/sqft |
Source: C-21 Lantis & Associates #1852159 Report a problem | ||
Get a cash offer in 3 minutes
Find out how much your home could sell for in as little as 3 minutes with a no-obligation cash offer.
Estimated market value
$279,200
