This beautifully remodeled 1,400-square-foot bungalow, completed in 2015, features 3 bedrooms and 2.5 bathrooms, all within school district 129. The renovation preserved the interior's charming Craftsman style while modernizing the space. The gourmet kitchen offers a fantastic area for meal preparation. The main bedroom suite serves as a peaceful retreat from the typical family hustle and bustle. On the first floor, you'll find a spacious living room and dining room, while the second floor boasts a large bedroom suite and bathroom. The partially finished basement is perfect for family activities and includes a half bath and a washer/dryer hookup. Additionally, the home includes a three-car garage, providing ample space for vehicles and equipment. Conveniently located near parks along the Fox River and downtown, this property offers easy access to shopping and dining along Lake Street and in the downtown area.
Contingent
$320,000
315 S Lake St, Aurora, IL 60506
3beds
1,400sqft
Single Family Residence
Built in 1912
-- sqft lot
$320,200 Zestimate®
$229/sqft
$-- HOA
What's special
Gourmet kitchenCharming craftsman style
- 127 days |
- 12 |
- 0 |
Zillow last checked:
Listing updated:
Listed by:
Karen Kramford, CSC 630-747-3205,
Century 21 Circle
Source: MRED as distributed by MLS GRID,MLS#: 12587464
Facts & features
Interior
Bedrooms & bathrooms
- Bedrooms: 3
- Bathrooms: 3
- Full bathrooms: 2
- 1/2 bathrooms: 1
Rooms
- Room types: Den, Foyer, Office, Sitting Room
Primary bedroom
- Features: Bathroom (Full)
- Level: Main
- Area: 187 Square Feet
- Dimensions: 17X11
Bedroom 2
- Level: Main
- Area: 100 Square Feet
- Dimensions: 10X10
Bedroom 3
- Level: Second
- Area: 117 Square Feet
- Dimensions: 13X9
Den
- Level: Second
- Area: 190 Square Feet
- Dimensions: 19X10
Dining room
- Level: Main
- Area: 224 Square Feet
- Dimensions: 14X16
Family room
- Level: Basement
- Area: 432 Square Feet
- Dimensions: 24X18
Foyer
- Level: Main
- Area: 25 Square Feet
- Dimensions: 5X5
Kitchen
- Level: Main
- Area: 231 Square Feet
- Dimensions: 21X11
Laundry
- Level: Basement
- Area: 25 Square Feet
- Dimensions: 5X5
Living room
- Level: Main
- Area: 260 Square Feet
- Dimensions: 13X20
Office
- Level: Basement
- Area: 272 Square Feet
- Dimensions: 16X17
Sitting room
- Level: Second
- Area: 240 Square Feet
- Dimensions: 15X16
Heating
- Natural Gas
Cooling
- Central Air
Features
- Basement: Partially Finished,Full
Interior area
- Total structure area: 0
- Total interior livable area: 1,400 sqft
Property
Parking
- Total spaces: 3
- Parking features: Yes, Detached, Garage
- Garage spaces: 3
Accessibility
- Accessibility features: No Disability Access
Features
- Stories: 1.5
Lot
- Dimensions: 60 x 174.30 x 85 x 175.70
Details
- Parcel number: 1521452033
- Special conditions: None
Construction
Type & style
- Home type: SingleFamily
- Property subtype: Single Family Residence
Materials
- Stucco
Condition
- New construction: No
- Year built: 1912
- Major remodel year: 2015
Utilities & green energy
- Sewer: Public Sewer
- Water: Public
Community & HOA
HOA
- Services included: None
Location
- Region: Aurora
Financial & listing details
- Price per square foot: $229/sqft
- Date on market: 3/10/2026
- Ownership: Fee Simple
Estimated market value
$320,200
$304,000 - $336,000
$2,394/mo
Price history
| Date | Event | Price |
|---|---|---|
| 3/22/2026 | Contingent | $320,000$229/sqft |
Source:  MRED as distributed by MLS GRID #12587464 Report a problem MRED as distributed by MLS GRID #12587464 Report a problem | ||
| 3/10/2026 | Listed for sale | $320,000$229/sqft |
Source: MRED as distributed by MLS GRID #12587464 Report a problem | ||
Public tax history
Tax history is unavailable.
Monthly payment
Est. payment
Payment breakdown
Explore the cost of this home by adjusting the details. Changes won't be saved.Climate risks
Neighborhood: Southwest Aurora
Nearby schools
GreatSchools rating
- 6/10Freeman Elementary SchoolGrades: PK-5Distance: 1.3 mi
- 6/10Washington Middle SchoolGrades: 6-8Distance: 2.2 mi
- 4/10West Aurora High SchoolGrades: 9-12Distance: 1.1 mi
Schools provided by the listing agent
- District: 129
Source: MRED as distributed by MLS GRID. This data may not be complete. We recommend contacting the local school district to confirm school assignments for this home.
- $290,0004 bd2 ba1.4k sqft321 S Lake St, Aurora, IL 60506Off Market
- $248,1003 bd1 ba1.6k sqft323 S Lake St, Aurora, IL 60506Off Market
- $---- bd-- ba-- sqft305 S Lake St, Aurora, IL 60506Off Market
- $218,0003 bd1 ba1k sqft320 Woodlawn Ave, Aurora, IL 60506Off Market
- $227,4003 bd1 ba2.2k sqft316 Woodlawn Ave, Aurora, IL 60506Off Market
- $224,6003 bd1 ba1.2k sqft324 Woodlawn Ave, Aurora, IL 60506Off Market
- $280,0003 bd2 ba2.5k sqft214 Gale St, Aurora, IL 60506Sold
- $130,0003 bd3 ba1.1k sqft312 Woodlawn Ave, Aurora, IL 60506Sold
A local agent can set up tours, give advice and negotiate with sellers.
Similar homes
- $--4 bd2 ba1.7k sqft710 Talma St, Aurora, IL 60505Auction
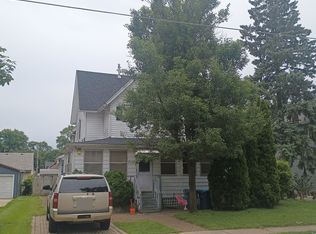 ServiceLink Auction
 - $265,0004 bd2 ba1.5k sqft381 Spruce St, Aurora, IL 60506Active
 MLS ID #12694811, Andrea Estrada, john greene, Realtor. MRED as distributed by MLS GRID
 - $304,9004 bd2 ba900 sqft125 Riverside Dr, Montgomery, IL 60538New
 MLS ID #12697959, Mario Carrillo, Kettley & Co. Inc. - Aurora. MRED as distributed by MLS GRID
 - $295,0003 bd2 ba873 sqft917 Shady Ln, Aurora, IL 60506Re-activated
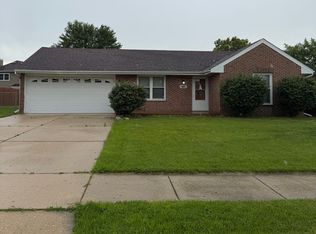 MLS ID #12692565, Adriana Cuellar, Cagan's Realty, Inc.. MRED as distributed by MLS GRID
 - $260,0003 bd1 ba1.9k sqft847 Bowditch Ave, Aurora, IL 60506ActiveMLS ID #12655691, Mireya Banuelos, Net Realty Corp. MRED as distributed by MLS GRID
- $300,0003 bd1 ba1k sqft434 Cleveland Ave, Batavia, IL 60510NewMLS ID #12706483, Stephanie Gosselin, RE/MAX All Pro - St Charles. MRED as distributed by MLS GRID
- $399,0004 bd3 ba1.7k sqft720 McClaran Ave, Aurora, IL 60506ActiveMLS ID #12692799, Jane Price, CRS,e-PRO,SFR, Fox Valley Real Estate. MRED as distributed by MLS GRID
- $399,0004 bd2 ba2k sqft809 McClaran Ave, Aurora, IL 60506ActiveMLS ID #12691891, Jane Price, CRS,e-PRO,SFR, Fox Valley Real Estate. MRED as distributed by MLS GRID
- $--2 bd2 ba1k sqft30 S Walnut Dr, North Aurora, IL 60542AuctionAuction.com 4
- $349,0003 bd2 ba1.2k sqft1251 Trillium Ct, Batavia, IL 60510ActiveMLS ID #12694474, Martha Harrison, @properties Christie's International Real Estate. MRED as distributed by MLS GRID
- $385,0003 bd2 ba1.6k sqft472 Douglas Rd, Batavia, IL 60510NewMLS ID #12679015, Jayne Menne, Willow Real Estate, Inc. MRED as distributed by MLS GRID
- $--3 bd2 ba1.4k sqft13 N 12th St, St Charles, IL 60174AuctionServiceLink Auction
- $309,9003 bd2 ba1.1k sqft214 Lincolnshire Ln, Bolingbrook, IL 60440NewMLS ID #12695614, Eric Basiorka, CSC, Realty Executives Elite. MRED as distributed by MLS GRID
- $--3 bd2 ba1.8k sqft129 Cedarwood Ave, Bolingbrook, IL 60440AuctionAuction.com 2
- $320,0003 bd2 ba1.6k sqft2210 Scott Ln, Aurora, IL 60502ActiveMLS ID #12655177, Alex Bravo, eXp Realty. MRED as distributed by MLS GRID
- $--4 bd1 ba2k sqft5S624 Vest Ave, Naperville, IL 60563AuctionAuction.com 2
- $305,0003 bd1 ba1.5k sqft3512 Leominster Ave, Joliet, IL 60431Re-activatedMLS ID #12693652, Amber Kolodziej, Coldwell Banker Real Estate Group. MRED as distributed by MLS GRID
- $359,9003 bd2 ba1.5k sqft28W520 Lester St, West Chicago, IL 60185NewMLS ID #12702416, Nayeli Perez, Realty of America, LLC. MRED as distributed by MLS GRID
- $299,9992 bd1 ba704 sqft3S471 Pattermann Rd, Warrenville, IL 60555ActiveMLS ID #12700718, Brandy Rudes, Kettley & Co. Inc. - Sugar Grove. MRED as distributed by MLS GRID
- $310,0002 bd3 ba1.5k sqft1758 Fredericksburg Ln, Aurora, IL 60503ActiveMLS ID #12663804, Robert Loncar, Loncar Real Estate LTD. MRED as distributed by MLS GRID
