This charming cottage promotes a lifestyle/work balance. Ideal for buyers who need dedicated workspace without sacrificing style or comfort. A floor plan designed to meet a variety of living needs. Featuring spacious bedrooms, office, flex space, mud room & updated kitchen with walk-in pantry. Fireplace in both the living & dining room. The front office, anchored by a bay window is perfect for client meetings, focused workdays, or creative flow. Modern conveniences blend seamlessly into the charm, including Google Nest-controlled temperature settings, solar panels & SimpliSafe security system with exterior cameras. Where this property truly shines is outside. A detached garage with second-floor storage is just the beginning. Two massive workshops, with its own separate entrance, opening the doors to endless possibilities—home-based business, studio space, contractor shop, maker's space, or entrepreneurial headquarters. Whether you build, create, design, repair, or dream big, this property is ready to support it. The fenced area on the side of the home adds flexibility, while the backyard provides room to cultivate flowers, vegetables, or simply enjoy outdoor moments in your own private setting. This home isn't just where you clock in—it's where ideas grow, businesses expand & lifestyle meets purpose.
For sale
Price cut: $4.9K (7/15)
$395,000
315 S Main St, Broadway, NC 27505
4beds
3,011sqft
Single Family Residence, Residential
Built in 1939
0.98 Acres Lot
$391,500 Zestimate®
$131/sqft
$-- HOA
What's special
Flex spaceSpacious bedroomsGoogle nest-controlled temperature settingsMud roomSolar panels
- 165 days |
- 697 |
- 29 |
Zillow last checked:
Listing updated:
Listed by:
Brandie Carol Oldham 919-618-3708,
Keller Williams Legacy
Source: Doorify MLS,MLS#: 10143975
Loading...
Facts & features
Interior
Bedrooms & bathrooms
- Bedrooms: 4
- Bathrooms: 3
- Full bathrooms: 2
- 1/2 bathrooms: 1
Heating
- Fireplace(s), Heat Pump, Propane, Solar
Cooling
- Ceiling Fan(s), Multi Units, Wall/Window Unit(s)
Appliances
- Included: Dishwasher, Electric Range, Electric Water Heater, Refrigerator, Washer/Dryer Stacked
- Laundry: Laundry Room, Main Level, Sink
Features
- Built-in Features, Ceiling Fan(s), Chandelier, Double Vanity, Entrance Foyer, Granite Counters, Pantry, Master Downstairs, Smart Camera(s)/Recording, Smart Thermostat, Water Closet
- Flooring: Carpet, Hardwood, Tile
- Windows: Bay Window(s), Blinds, Plantation Shutters
- Basement: Concrete, Storage Space, Sump Pump, Unfinished, Crawl Space
Interior area
- Total structure area: 3,011
- Total interior livable area: 3,011 sqft
- Finished area above ground: 3,011
- Finished area below ground: 0
Property
Parking
- Total spaces: 4
- Parking features: Additional Parking, Concrete, Detached, Garage, Garage Faces Front, Parking Pad, Paved, Storage, Workshop in Garage
- Garage spaces: 2
- Uncovered spaces: 2
Features
- Levels: Two
- Stories: 1
- Exterior features: Awning(s), Fenced Yard, Garden, Playground, Private Yard, Rain Gutters, Smart Lock(s), Storage
- Fencing: Back Yard, Fenced, Partial, Wood
- Has view: Yes
Lot
- Size: 0.98 Acres
- Features: Back Yard, Front Yard, Garden, Landscaped, Level
Details
- Additional structures: Garage(s), Second Garage, Shed(s), Storage, Workshop
- Parcel number: 968149611400
- Zoning: R-20
- Special conditions: Standard
Construction
Type & style
- Home type: SingleFamily
- Architectural style: Cottage
- Property subtype: Single Family Residence, Residential
Materials
- Stone Veneer, Vinyl Siding
- Roof: Shingle
Condition
- New construction: No
- Year built: 1939
Utilities & green energy
- Sewer: Public Sewer
- Water: Public
Community & HOA
Community
- Subdivision: Not in a Subdivision
HOA
- Has HOA: No
Location
- Region: Broadway
Financial & listing details
- Price per square foot: $131/sqft
- Tax assessed value: $415,100
- Annual tax amount: $4,607
- Date on market: 1/31/2026
- Road surface type: Asphalt
Estimated market value
$391,500
$372,000 - $411,000
$2,532/mo
Price history
| Date | Event | Price |
|---|---|---|
| 7/15/2026 | Price change | $395,000-1.2%$131/sqft |
Source:  Doorify MLS #10143975 Report a problem Doorify MLS #10143975 Report a problem | ||
| 6/25/2026 | Pending sale | $399,900$133/sqft |
Source: Doorify MLS #10143975 Report a problem | ||
| 5/28/2026 | Price change | $399,900-11.1%$133/sqft |
Source: Doorify MLS #10143975 Report a problem | ||
| 5/5/2026 | Price change | $450,000-3.2%$149/sqft |
Source: Doorify MLS #10143975 Report a problem | ||
| 4/8/2026 | Price change | $465,000-1.7%$154/sqft |
Source: Doorify MLS #10143975 Report a problem | ||
| 3/27/2026 | Price change | $473,000-2.5%$157/sqft |
Source: Doorify MLS #10143975 Report a problem | ||
| 1/31/2026 | Listed for sale | $485,000-2%$161/sqft |
Source: Doorify MLS #10143975 Report a problem | ||
| 1/17/2026 | Listing removed | $495,000$164/sqft |
Source:  LPRMLS #753568 Report a problem LPRMLS #753568 Report a problem | ||
| 12/12/2025 | Price change | $495,000-1%$164/sqft |
Source: LPRMLS #753568 Report a problem | ||
| 11/20/2025 | Listed for sale | $500,000+15.2%$166/sqft |
Source: LPRMLS #753568 Report a problem | ||
| 5/25/2023 | Sold | $434,000+2.1%$144/sqft |
Source: LPRMLS #701651 Report a problem | ||
| 4/12/2023 | Pending sale | $425,000$141/sqft |
Source: LPRMLS #701651 Report a problem | ||
| 4/7/2023 | Listed for sale | $425,000+58.9%$141/sqft |
Source: LPRMLS #701651 Report a problem | ||
| 3/24/2021 | Listing removed | -- |
Source: Owner Report a problem | ||
| 1/6/2020 | Sold | $267,500$89/sqft |
Source: Public Record Report a problem | ||
| 11/27/2019 | Pending sale | $267,500$89/sqft |
Source: Owner Report a problem | ||
| 11/15/2019 | Listed for sale | $267,500+105.8%$89/sqft |
Source: Owner Report a problem | ||
| 7/29/2011 | Sold | $130,000$43/sqft |
Source: Public Record Report a problem | ||
Public tax history
| Year | Property taxes | Tax assessment |
|---|---|---|
| 2025 | $5,205 +1.4% | $415,100 |
| 2024 | $5,135 +19.8% | $415,100 +16.3% |
| 2023 | $4,285 +24.4% | $356,800 +43% |
| 2022 | $3,446 | $249,500 |
| 2021 | -- | $249,500 +43.6% |
| 2020 | $2,409 +67.8% | $173,800 |
| 2019 | $1,436 +8% | $173,800 +9.6% |
| 2018 | $1,329 | $158,600 |
| 2017 | -- | $158,600 |
| 2016 | -- | $158,600 +19.3% |
| 2014 | $2,197 | $132,900 +6.6% |
| 2013 | -- | $124,700 -3.3% |
| 2012 | -- | $128,900 |
| 2011 | -- | $128,900 |
| 2010 | -- | $128,900 |
Find assessor info on the county website
Monthly payment
Est. payment
Payment breakdown
Explore the cost of this home by adjusting the details. Changes won't be saved.Climate risks
Neighborhood: 27505
Nearby schools
GreatSchools rating
- 3/10Broadway Elementary SchoolGrades: PK-5Distance: 0.1 mi
- 4/10East Lee Middle SchoolGrades: 6-8Distance: 3.5 mi
- 10/10Lee Early CollegeGrades: 9-12Distance: 5.5 mi
Schools provided by the listing agent
- Elementary: Lee - Broadway Elementary School
- Middle: Lee - East Lee Middle School
- High: Lee - Lee County High School
Source: Doorify MLS. This data may not be complete. We recommend contacting the local school district to confirm school assignments for this home.
- $322,5004 bd2 ba2.3k sqft315 S Main, Sanford, NC 27505Off Market
- $275,5003 bd2 ba1.9k sqft313 S Main St, Broadway, NC 27505Off Market
- $381,1003 bd3 ba3.3k sqft317 S Main St, Sanford, NC 27505Off Market
- $199,0002 bd1 ba2k sqft205 Broad St, Broadway, NC 27505Off Market
- $265,1003 bd1 ba2.7k sqft318 S Main St, Sanford, NC 27505Off Market
- $309,6003 bd2 ba1.9k sqft316 S Main St, Broadway, NC 27505Off Market
- $201,1004 bd2 ba1.4k sqft103-200 Brady Rd, Sanford, NC 27330Off Market
- $393,4003 bd3 ba3k sqft314 S Main St, Broadway, NC 27505Off Market
A local agent can set up tours, give advice and negotiate with sellers.
Similar homes
- $285,0004 bd2 ba1.9k sqft203 Vernon St, Broadway, NC 27505For Sale
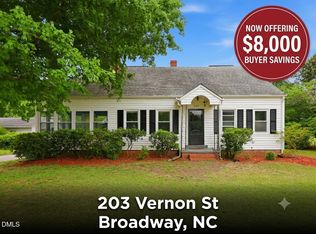
 MLS ID #10166790, Deisy Nelly Hernandez Galeana. Doorify MLS
 - $294,0003 bd2 ba1.9k sqft521 S Main Street, Broadway, NC 27505For Sale
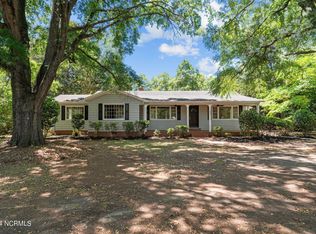
 MLS ID #100560151, Kelly S Curran, Nexthome In The Pines. Hive MLS
 - $294,0003 bd2 ba1.9k sqft521 S Main St, Broadway, NC 27505For Sale
 NextHome
 - $409,9995 bd2 ba2.6k sqft1104 Oldham Lake Rd, Sanford, NC 27330For Sale
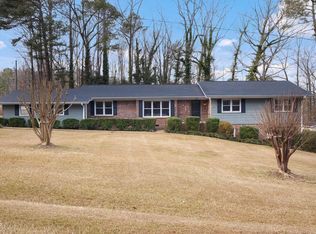 MLS ID #10172162, Pablo Sanchez Castaneda. Doorify MLS
 - $415,0004 bd2 ba2.5k sqft5829 Bluejay Dr, Sanford, NC 27332For SaleMLS ID #10179381, Julie Chriscoe. Doorify MLS
- $--3 bd2 ba2.1k sqft1001 Bent Pine Cir, Sanford, NC 27330AuctionAuction.com 2
- $395,0003 bd2 ba2.2k sqft753 Saint Andrews Loop, Sanford, NC 27332For SaleMLS ID #10165378, Pam Campbell. Doorify MLS
- $399,0004 bd3 ba3.1k sqft85 Oak St, Lillington, NC 27546For SaleMLS ID #10162831, Teresa Suitt. Doorify MLS
- $399,5004 bd3 ba2.1k sqft4575 Old Us Highway 421, Lillington, NC 27546For SaleMLS ID #10161925, Lisa Ann Houtman. Doorify MLS
- $425,0003 bd3 ba2.5k sqft160 Adams Pointe Ct, Angier, NC 27501For SaleMLS ID #10178862, George Wilson. Doorify MLS
- $390,0003 bd3 ba2.4k sqft1832 Sutphin Dr, Sanford, NC 27330For SaleMLS ID #10167005, Brette Davis. Doorify MLS
- $354,9993 bd2 ba1.9k sqft140 Holly Ln, Sanford, NC 27332For SaleMLS ID #10165762, Edie Johnson. Doorify MLS
- $380,0003 bd3 ba2.3k sqft165 Ashton Ln, Angier, NC 27501For SaleMLS ID #10163370, Roberta Sorrell. Doorify MLS
- $399,9005 bd4 ba2.4k sqft103 Tanna Place, Cameron, NC 28326For SaleMLS ID #100584585, Kyle Rank, Mark Spain Real Estate. Hive MLS
- $370,0004 bd3 ba2.9k sqft89 Bison Lane, Lillington, NC 27546For SaleMLS ID #100574334, Kyle Rank, Mark Spain Real Estate. Hive MLS
- $535,0005 bd3 ba3.6k sqft6086 Dunes Dr, Sanford, NC 27332For SaleMLS ID #10178676, Stirling West. Doorify MLS
- $324,9004 bd3 ba2.2k sqft141 Willowridge Dr, Sanford, NC 27332For SaleMLS ID #10176515, Cristal R Lavoie. Doorify MLS
- $365,0004 bd2 ba1.9k sqft915 S 3rd St, Sanford, NC 27330For SaleMLS ID #10171790, Walter Ciucevich. Doorify MLS
- $379,9993 bd3 ba2.3k sqft51 Eagles Roost, Sanford, NC 27332For SaleMLS ID #10151335, Teresa Suitt. Doorify MLS
- $450,0004 bd3 ba2.6k sqft421 Cricket Hearth Rd, Sanford, NC 27330For SaleMLS ID #10177410, Rosemary Podgradski. Doorify MLS
