Skip main navigation
Closed
  • $145,000

    315 S Maple St, Piper City, IL 60959

    3beds
    1,821sqft
    Single Family Residence
    Built in 1959
    0.46 Acres Lot
    $-- Zestimate®
    $80/sqft
    $1,659 Estimated rent

    Home value

    Not available

    Estimated sales range

    Not available

    $1,659/mo

    Zestimate® history
    Loading
    Loading...

    Owner options

    List your home for rent

    $1,659/mo

    Rent Zestimate®

    Find your next renter with Zillow Rental Manager. Plus, with online applications, you can quickly screen prospective tenants – for free.

    Learn more

    $1,659/mo

    Rent Zestimate®

    Refinance and save

    $1,070/mo

    Est. payment

    Refinancing to a lower rate could help reduce your monthly payments and save thousands over the life of the loan.

    See today's rates

    $1,070/mo

    Est. payment

    Explore your selling options

    Work with a Zillow partner agent

    Leverage their expertise and Zillow's premium Showcase listings to get your home seen by more buyers.

    Get started

    List with your own agent

    Get your home in front of millions of buyers by listing it on Zillow.

    Learn how to do it

    Sell it yourself

    Take full control of how buyers see your home on Zillow by listing For Sale by Owner (FSBO).

    List your home

    What's special

    Gas fireplaceDesirable single-level layoutLarge bedroom closetsRelaxing sun porchBright sunroomAmple storage throughoutGenerous room sizes
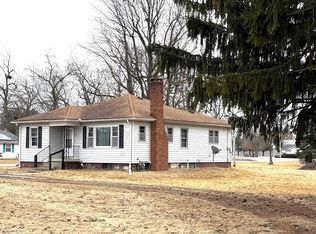
    Welcome home to small-town living in the heart of Piper City! Situated on just under half an acre with no backyard neighbors, this well-built ranch offers space, privacy, and over 1,800 square feet of comfortable living. Proudly owned long-term, this 3-bedroom, 2-bath home features a desirable single-level layout with generous room sizes and ample storage throughout. The impressive 19' x 15' living room is perfect for gathering and includes a gas fireplace. Large bedroom closets provide excellent storage, and the functional floor plan flows easily for everyday living. The kitchen and dining room feature updated flooring (approximately 6 years old), and major mechanical updates include a roof just 2 years old and HVAC system installed in 2010.Enjoy the outdoors from the bright sunroom or relaxing sun porch, and entertain with ease on the expansive 29' x 16' composite deck overlooking the spacious yard. The property also includes two solid storage sheds-one 12' x 8' plywood shed and one 7' x 10' fiberglass shed-offering plenty of room for tools, hobbies, or lawn equipment.Additional highlights include:Attached 2-car garage, Located in a quiet farming community, this property offers peaceful surroundings while providing generous indoor and outdoor living space. Home is being sold AS-IS.

    Zillow last checked:

    Listing updated:

    Listing courtesy of:

    Judy Somers 815-674-7502,

    Palen Real Estate

    Bought with:

    Judy Somers

    Palen Real Estate

    Source: MRED as distributed by MLS GRID,MLS#: 12577291MLS Logo

    Facts & features

    Interior

    Bedrooms & bathrooms
    • Bedrooms: 3
    • Bathrooms: 2
    • Full bathrooms: 2
    Primary bedroom
    • Features: Bathroom (Full)
    • Level: Main
    • Area: 99 Square Feet
    • Dimensions: 11X9
    Bedroom 2
    • Level: Main
    • Area: 140 Square Feet
    • Dimensions: 10X14
    Bedroom 3
    • Level: Main
    • Area: 121 Square Feet
    • Dimensions: 11X11
    Dining room
    • Level: Main
    • Area: 162 Square Feet
    • Dimensions: 9X18
    Other
    • Level: Main
    • Area: 208 Square Feet
    • Dimensions: 13X16
    Kitchen
    • Level: Main
    • Area: 230 Square Feet
    • Dimensions: 23X10
    Living room
    • Level: Main
    • Area: 285 Square Feet
    • Dimensions: 19X15
    Sun room
    • Level: Main
    • Area: 104 Square Feet
    • Dimensions: 13X8
    Heating
    • Electric
    Cooling
    • Central Air
    Features
    • Basement: None
    Interior area
    • Total structure area: 0
    • Total interior livable area: 1,821 sqft

    Property

    Parking
    • Total spaces: 2
    • Parking features: Yes, Attached, Garage
    • Attached garage spaces: 2
    Accessibility
    • Accessibility features: No Disability Access
    Features
    • Stories: 1
    Lot
    • Size: 0.46 Acres
    • Dimensions: 100 x 200
    Details
    • Parcel number: 04040315100300
    • Special conditions: None

    Construction

    Type & style
    • Home type: SingleFamily
    • Architectural style: Ranch
    • Property subtype: Single Family Residence
    Materials
    • Vinyl Siding
    Condition
    • New construction: No
    • Year built: 1959

    Utilities & green energy

    • Sewer: Septic Tank
    • Water: Public

    Community & neighborhood

    Location
    • Region: Piper City
    • Subdivision: Not Applicable

    HOA & financial

    HOA
    • Services included: None

    Other

    Other facts
    • Listing terms: Conventional
    • Ownership: Fee Simple

    Price history

    DateEventPrice
    4/15/2026Sold$145,000-3.3%$80/sqft
    Source: MRED as distributed by MLS GRID #12577291 Report a problem
    4/11/2026Pending sale$149,900$82/sqft
    Source: MRED as distributed by MLS GRID #12577291 Report a problem
    3/13/2026Contingent$149,900$82/sqft
    Source: MRED as distributed by MLS GRID #12577291 Report a problem
    2/26/2026Listed for sale$149,900$82/sqft
    Source: MRED as distributed by MLS GRID #12577291 Report a problem

    Public tax history

    YearProperty taxesTax assessment
    2023$1,812 -3.7%$34,340 +11%
    2022$1,882 -1%$30,940 +5%
    2021$1,901 +1.7%$29,470 +1.6%
    2020$1,869 -3.3%$29,000
    2019$1,932 -3%$29,000 +55.2%
    2017$1,991 -0.5%$18,680 -35.6%
    2016$2,001 $29,000
    2015$2,001 +35882.4%$29,000
    2014$6 -99.7%$29,000
    2013$1,981 -6%$29,000 -19.3%
    2012$2,107 +0.6%$35,940
    2011$2,094 $35,940

    Find assessor info on the county website

    Neighborhood: 60959

    Nearby schools

    GreatSchools rating
    Schools provided by the listing agent
    • Elementary: Tri Point Elementary School
    • Middle: Tri Point Junior High School
    • High: Tri Point High School
    • District: 6-J

    Source: MRED as distributed by MLS GRID. This data may not be complete. We recommend contacting the local school district to confirm school assignments for this home.

    Get pre-qualified for a loan
    At Zillow Home Loans, we can pre-qualify you in as little as 5 minutes with no impact to your credit score.

    An equal housing lender. NMLS #10287.