Welcome home to this charming and truly cute as a button 4-bedroom cottage, nestled within an established neighborhood known for its mature trees and timeless character. The home's flexible floor plan features two bedrooms conveniently located on the main floor. From the moment you arrive, you'll notice how the thoughtful updates blend seamlessly with the home's original charm and arched doorways. Beautifully refinished oak hardwood floors flow throughout both the first and second levels, bringing warmth, durability, and classic appeal to every space. The kitchen, updated in 2011, continues to shine with a smart balance of style and function. This bright and cheerful space offers granite counters, a glass tile backsplash, stainless steel appliances, a Zephyr range hood, and a 5-burner gas stove. Everyday living is made even easier with practical features like the Aquasure Premier drinking water system and a deep stainless steel sink. Whether you're sipping coffee in the morning or gathering for casual meals, the eat-in kitchen is the perfect spot. Additional updates throughout the home offer peace of mind for the next homeowner. Recent improvements include a new 200-amp electric panel, water heater (2023), sump pump (2022), and an Aprilaire humidifier (2021). Brand NEW Lennox furnace and A/C installed 2025 ensures year-round comfort. You'll also find new recessed lighting, new basement lighting and three new basement windows, and newer windows upstairs. Easy-clean tilt-in windows on the main floor, six-panel doors, white trim, and custom blinds give the home a fresh, updated feel. Even the staircase has been thoughtfully redesigned with a modern glass balustrade to enhance the home's open and airy vibe. Step outside to enjoy the covered rear porch with its charming beadboard ceiling, a peaceful place to unwind while overlooking the partially fenced yard with a patio, mature trees, and perennial plantings. Alley access adds convenience, and the location offers quick connections to parks, expressways, and transportation. If you've been searching for a home where classic cottage charm meets thoughtful, modern updates, this one is ready to welcome you.
Closed
$365,000
315 S Park St, Westmont, IL 60559
4beds
1,152sqft
Single Family Residence
Built in 1952
8,712 Square Feet Lot
$380,000 Zestimate®
$317/sqft
$3,181 Estimated rent
Home value
$380,000
$346,000 - $414,000
$3,181/mo
Zestimate® history
Owner options
List your home for rent
$3,181/mo
Rent Zestimate®
Find your next renter with Zillow Rental Manager. Plus, with online applications, you can quickly screen prospective tenants – for free.
$3,181/mo
Rent Zestimate®
Refinance and save
$2,598/mo
Est. payment
Refinancing to a lower rate could help reduce your monthly payments and save thousands over the life of the loan.
$2,598/mo
Est. payment
Explore your selling options
Work with a Zillow partner agent
Leverage their expertise and Zillow's premium Showcase listings to get your home seen by more buyers.
Get startedList with your own agent
Get your home in front of millions of buyers by listing it on Zillow.
Learn how to do itSell it yourself
Take full control of how buyers see your home on Zillow by listing For Sale by Owner (FSBO).
List your homeWhat's special
Zillow last checked:
Listing updated:
Listed by:
Shanon Tully, ABR,CSC,PSA,RENE,SRES,SRS 630-435-3585,
Platinum Partners Realtors
Bought with:
Jon Svitak
Platinum Partners Realtors
Source: MRED as distributed by MLS GRID,MLS#: 12414797
Facts & features
Interior
Bedrooms & bathrooms
- Bedrooms: 4
- Bathrooms: 2
- Full bathrooms: 1
- 1/2 bathrooms: 1
Rooms
- Room types: No additional rooms
Primary bedroom
- Features: Flooring (Hardwood), Window Treatments (Blinds)
- Level: Second
- Area: 195 Square Feet
- Dimensions: 15X13
Bedroom 2
- Features: Flooring (Hardwood), Window Treatments (Blinds)
- Level: Second
- Area: 180 Square Feet
- Dimensions: 18X10
Bedroom 3
- Features: Flooring (Hardwood), Window Treatments (Blinds)
- Level: Main
- Area: 117 Square Feet
- Dimensions: 13X9
Bedroom 4
- Features: Flooring (Hardwood), Window Treatments (Blinds)
- Level: Main
- Area: 108 Square Feet
- Dimensions: 12X9
Kitchen
- Features: Kitchen (Eating Area-Table Space, Granite Counters), Flooring (Ceramic Tile)
- Level: Main
- Area: 154 Square Feet
- Dimensions: 14X11
Laundry
- Features: Flooring (Vinyl)
- Level: Basement
- Area: 60 Square Feet
- Dimensions: 10X6
Living room
- Features: Flooring (Hardwood), Window Treatments (Some Tilt-In Windows)
- Level: Main
- Area: 216 Square Feet
- Dimensions: 18X12
Heating
- Natural Gas, Forced Air
Cooling
- Central Air
Appliances
- Included: Range, Dishwasher, Refrigerator, Washer, Dryer, Stainless Steel Appliance(s), Range Hood, Water Purifier
- Laundry: In Unit, Sink
Features
- Doors: Pocket Door(s), 6 Panel Door(s)
- Basement: Partially Finished,Full
Interior area
- Total structure area: 0
- Total interior livable area: 1,152 sqft
Property
Parking
- Total spaces: 1
- Parking features: Asphalt, Garage Door Opener, On Site, Garage Owned, Detached, Garage
- Garage spaces: 1
- Has uncovered spaces: Yes
Accessibility
- Accessibility features: No Disability Access
Features
- Stories: 1.5
- Patio & porch: Patio
- Fencing: Fenced
Lot
- Size: 8,712 Square Feet
- Dimensions: 60X144
- Features: Mature Trees, Level
Details
- Parcel number: 0909423004
- Special conditions: None
Construction
Type & style
- Home type: SingleFamily
- Architectural style: Cottage
- Property subtype: Single Family Residence
Materials
- Aluminum Siding
- Foundation: Concrete Perimeter
- Roof: Asphalt
Condition
- New construction: No
- Year built: 1952
- Major remodel year: 2011
Utilities & green energy
- Electric: 200+ Amp Service
- Sewer: Public Sewer, Storm Sewer
- Water: Lake Michigan
Community & HOA
HOA
- Services included: None
Location
- Region: Westmont
Financial & listing details
- Price per square foot: $317/sqft
- Tax assessed value: $87,655
- Annual tax amount: $5,177
- Date on market: 8/22/2025
- Listing terms: Conventional
- Ownership: Fee Simple
Price history
| Date | Event | Price |
|---|---|---|
| 10/30/2025 | Sold | $365,000-2.7%$317/sqft |
Source:  MRED as distributed by MLS GRID #12414797 Report a problem MRED as distributed by MLS GRID #12414797 Report a problem | ||
| 9/15/2025 | Contingent | $375,000$326/sqft |
Source: MRED as distributed by MLS GRID #12414797 Report a problem | ||
| 9/2/2025 | Price change | $375,000-6.3%$326/sqft |
Source: MRED as distributed by MLS GRID #12414797 Report a problem | ||
| 8/22/2025 | Listed for sale | $400,000$347/sqft |
Source: MRED as distributed by MLS GRID #12414797 Report a problem | ||
Public tax history
| Year | Property taxes | Tax assessment |
|---|---|---|
| 2024 | $5,177 +6.3% | $87,655 +8.8% |
| 2023 | $4,871 +6.4% | $80,580 +8.2% |
| 2022 | $4,577 +4.1% | $74,480 +1.2% |
| 2021 | $4,396 +2.2% | $73,630 +2% |
| 2020 | $4,300 +3.7% | $72,170 |
| 2019 | $4,146 +7.1% | -- |
| 2018 | $3,871 +3% | $63,570 +3.9% |
| 2017 | $3,759 +1.9% | $61,170 +4.8% |
| 2016 | $3,688 +2.1% | $58,380 +6.3% |
| 2015 | $3,613 +0.2% | $54,920 +2.8% |
| 2014 | $3,604 -11.2% | $53,400 -14.3% |
| 2013 | $4,057 +2.6% | $62,330 -4.3% |
| 2012 | $3,955 -6.2% | $65,140 -16.4% |
| 2011 | $4,218 +4.4% | $77,940 -1.4% |
| 2010 | $4,042 -3.5% | $79,020 -12% |
| 2009 | $4,190 +3.4% | $89,840 |
| 2008 | $4,054 +4.1% | $89,840 +5.9% |
| 2007 | $3,895 +8.2% | $84,830 +10.9% |
| 2006 | $3,601 +5.7% | $76,470 +7.7% |
| 2005 | $3,407 +2.3% | $71,000 +7% |
| 2004 | $3,330 +3.6% | $66,360 +10% |
| 2003 | $3,215 +7.4% | $60,320 +12.1% |
| 2002 | $2,993 +6.3% | $53,830 +6.8% |
| 2001 | $2,816 +1.7% | $50,410 +3.5% |
| 2000 | $2,769 | $48,710 |
Find assessor info on the county website
Neighborhood: 60559
Nearby homes
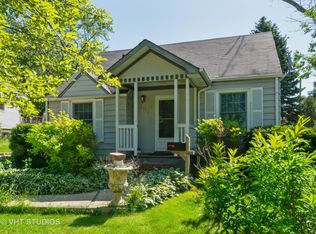
- $283,0002 bd1 ba732 sqft311 S Park St, Westmont, IL 60559Off Market
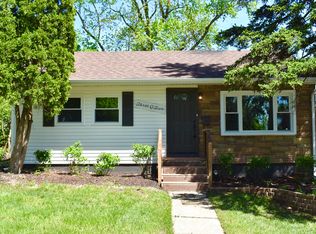
- $347,600-- bd1 ba960 sqft317 S Park St, Westmont, IL 60559Off Market
- $320,0002 bd1 ba768 sqft305 S Park St, Westmont, IL 60559Sold
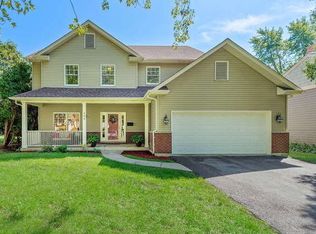
- $765,1004 bd3 ba2.6k sqft323 S Park St, Westmont, IL 60559Off Market
- $874,600-- bd3 ba2.7k sqft314 S Hudson St, Westmont, IL 60559Off Market
- $349,500-- bd1 ba1k sqft318 S Hudson St, Westmont, IL 60559Off Market
- $549,500-- bd3 ba1.7k sqft310 S Hudson St, Westmont, IL 60559Off Market
- $376,200-- bd2 ba1.3k sqft301 S Park St, Westmont, IL 60559Off Market
Nearby schools
GreatSchools rating
- 9/10J T Manning Elementary SchoolGrades: 2-5Distance: 0.9 mi
- 9/10Westmont Jr High SchoolGrades: 6-8Distance: 2.2 mi
- 9/10Westmont High SchoolGrades: 9-12Distance: 2.4 mi
Schools provided by the listing agent
- Middle: Westmont Junior High School
- High: Westmont High School
- District: 201
Source: MRED as distributed by MLS GRID. This data may not be complete. We recommend contacting the local school district to confirm school assignments for this home.
Get a cash offer in 3 minutes
Find out how much your home could sell for in as little as 3 minutes with a no-obligation cash offer.
Estimated market value
$380,000
Get a cash offer in 3 minutes
Find out how much your home could sell for in as little as 3 minutes with a no-obligation cash offer.
Estimated market value
$380,000
- Illinois
- DuPage County
- Westmont
- 60559
- 315 S Park St
Nearby cities
Nearby zip codes
Other Westmont Topics
