Skip main navigation
Off market
  • $3,764,900

    315 S Rose St, Burbank, CA 91505

    3beds
    2,970sqft
    SingleFamily
    Built in 1935
    0.26 Acres Lot
    $3,764,900 Zestimate®
    $1,268/sqft
    $7,918 Estimated rent

    Home value

    $3,764,900

    $3.46M - $4.10M

    $7,918/mo

    Zestimate® history
    Loading
    Loading...

    Owner options

    List your home for rent

    $7,918/mo

    Rent Zestimate®

    Find your next renter with Zillow Rental Manager. Plus, with online applications, you can quickly screen prospective tenants – for free.

    Learn more

    $7,918/mo

    Rent Zestimate®

    Refinance and save

    $23,907/mo

    Est. payment

    Refinancing to a lower rate could help reduce your monthly payments and save thousands over the life of the loan.

    See today's rates

    $23,907/mo

    Est. payment

    Explore your selling options

    Work with a Zillow partner agent

    Leverage their expertise and Zillow's premium Showcase listings to get your home seen by more buyers.

    Get started

    List with your own agent

    Get your home in front of millions of buyers by listing it on Zillow.

    Learn how to do it

    Sell it yourself

    Take full control of how buyers see your home on Zillow by listing For Sale by Owner (FSBO).

    List your home

    What's special

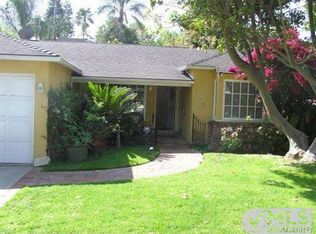
    Resort style living! This custom-built modern home is in the heart of Toluca Lake/Burbank & Lakeside Golf Club. Approx 2970 sq. ft. 3 bedrooms, 4.5 baths. Enjoy the unique character of Toluca Lake with excellent Burbank services including Police, Fire & Schools. Mixing Mid-Century Modern with todays functionality. The large privacy hedge wraps around this property. Feel the zen of the garden with native succulents. The conversation room has a gas fireplace finished with Modera Ledgestone and Venetian painted walls, with open floorplan, vaulted ceilings and wood floors. Interior and furniture designed by Flou, Rolf Benz. The beautiful kitchen has stainless steel Wolf appliances, Subzero fridge, custom tile backsplash, quartz counters, center island with prep sink, breakfast bar and dining area with ochre light fixture. The open concept family room leads to an outdoor area with bi-fold doors with views of the backyard, firepit and pool area. Down a hallway are 2 bedroom suites with shared powder room. The suite at the front has bath with soapstone counters and frameless shower doors. At the back is the master suite which looks out to the putting green with an exit to the yard & pool area. This suite features recessed lighting, room darkening remote shades and a walk-in closet. The full bath has double sinks with marble counters, a steam shower with frameless doors, rain head & deep soak tub. The third bedroom suite offers a bath, shower with frameless shower doors and marble counters. Host your party by the heated pool, spa and firepit all wrapped with Balders stone patio deck. With a full outdoor kitchen (sink, dishwasher, wine cooler, ice maker, fridge, grill with 2 side burners, rotisserie & warming drawer). The landscaped yard is private, with native succulents & outdoor furniture designed by Roda. The Full gym doubles as a guest room with cork flooring, mirrored room, skylights, Modera Ledgestone gas fireplace, bifold doors to the pool area, and bath. For recovery, theres a Redwood Outdoors Cedar Barrel Sauna, Diamond Spas copper cold water plunge. Comfort and Conveniences include: 2 fireplaces, newer metal roof and windows, custom doors and gates, Nest Controlled HVAC, Venetian painting, privacy Modera Ledgestone fence, sprinkler system, putting green, Barrel Sauna, copper cold water plunge, security system and remote-controlled shades. 2 car detached garage with storage, close to Universal Studios & Lakeside Golf Club.

    This property is off market, which means it's not currently listed for sale or rent on Zillow. This may be different from what's available on other websites or public sources.
    Facts & features

    Interior

    Bedrooms & bathrooms
    • Bedrooms: 3
    • Bathrooms: 5
    • Full bathrooms: 1
    • 3/4 bathrooms: 3
    • 1/2 bathrooms: 1
    Heating
    • Other
    Cooling
    • Central
    Appliances
    • Laundry: Area
    Features
    • Flooring: Other
    • Common walls with other units/homes: No Common Walls
    Interior area
    • Total interior livable area: 2,970 sqft

    Property

    Parking
    • Total spaces: 1
    Features
    • Levels: One
    Lot
    • Size: 0.26 Acres
    • Features: Corner Lot
    Details
    • Parcel number: 2485016030
    • Special conditions: Standard

    Construction

    Type & style
    • Home type: SingleFamily
    • Architectural style: Conventional
    Condition
    • Year built: 1935

    Utilities & green energy

    • Water: Public

    Community & HOA

    Location
    • Region: Burbank

    Financial & listing details

    • Price per square foot: $1,268/sqft
    • Tax assessed value: $3,926,468
    • Annual tax amount: $43,918

    Price history

    DateEventPrice
    3/10/2022Sold$3,700,000+5.7%$1,246/sqft
    Source: Public Record Report a problem
    2/1/2022Pending sale$3,499,000$1,178/sqft
    Source: CRMLS #BB21230315 Report a problem
    1/27/2022Price change$3,499,000-10.3%$1,178/sqft
    Source: CRMLS #BB21230315 Report a problem
    10/18/2021Listed for sale$3,900,000+78.2%$1,313/sqft
    Source: CRMLS #BB21230315 Report a problem
    3/29/2018Sold$2,189,000$737/sqft
    Source: Public Record Report a problem
    1/26/2018Pending sale$2,189,000$737/sqft
    Source: Pier West Properties Corp #OC18019228 Report a problem
    1/26/2018Listed for sale$2,189,000+97.2%$737/sqft
    Source: Pier West Properties Corp #OC18019228 Report a problem
    2/7/2017Sold$1,110,000$374/sqft
    Source: CLAW #17200446 Report a problem

    Public tax history

    YearProperty taxesTax assessment
    2025$43,918 +3.2%$3,926,468 +2%
    2024$42,537 +1.1%$3,849,480 +2%
    2023$42,077 +4.3%$3,774,000 +60.8%
    2022$40,329 +58.7%$2,347,048 +2%
    2021$25,415 +1.1%$2,301,029 +1%
    2020$25,136 $2,277,435 +2%
    2019$25,136 +90.4%$2,232,780 +88.7%
    2018$13,199 $1,183,100 +981.7%
    2017$13,199 +859.5%$109,375 +2%
    2016$1,376 +4.4%$107,231 +1.5%
    2015$1,318 +1.2%$105,621 +2%
    2014$1,302 $103,553 +2.5%
    2012-- $101,066 +2%
    2011-- $99,085 +0.8%
    2010-- $98,346 -0.2%
    2009-- $98,581 +2%
    2008-- $96,649 +2%
    2007-- $94,755 +2%
    2006-- $92,898
    2005-- $92,898 +4%
    2004-- $89,293 +1.9%
    2003-- $87,658 +2%
    2002-- $85,941 +4%
    2000-- $82,606
    Find assessor info on the county website

    Neighborhood: Media

    Nearby schools

    GreatSchools rating
    Schools provided by the listing agent
    • District: Burbank Unified

    Source: The MLS. This data may not be complete. We recommend contacting the local school district to confirm school assignments for this home.

    Get a cash offer in 3 minutes
    Find out how much your home could sell for in as little as 3 minutes with a no-obligation cash offer.
    Estimated market value
    $3,764,900
    Get a cash offer in 3 minutes
    Find out how much your home could sell for in as little as 3 minutes with a no-obligation cash offer.
    Estimated market value
    $3,764,900