Tucked away on a quiet, tree-lined cul-de-sac in the heart of downtown Oak Park, this timeless Victorian welcomes you with its wide front porch and charming character. From the moment you step inside, you'll feel instantly at home. Beautiful hardwood floors lead you into a sun-drenched living room anchored by a cozy gas fireplace. A separate formal dining room sets the stage for holiday gatherings and special celebrations. The spacious family room features a vaulted ceiling, wood-burning fireplace, and custom built-in bookcases with a dedicated work area. An open kitchen offers rich cherry cabinetry, ample counter space, and plenty of room to cook and gather. Upstairs you'll find four spacious bedrooms, including a primary suite with a full bath and custom closets. A second-floor laundry room adds everyday convenience. The updated third-floor suite includes a fifth bedroom, a full bath, and a flexible space-ideal as a guest suite, home office, playroom, or workout area. Step outside to your private, fenced backyard with plenty of space to relax, entertain, or play. A two-car garage plus a parking pad for three additional vehicles completes the outdoor space. Prime location-walk to top-rated schools (elementary, middle, and high), restaurants, cafes, library, pool, train, and the beloved Oak Park Farmers Market.
Closed
$1,050,000
315 S Scoville Ave, Oak Park, IL 60302
5beds
4,020sqft
Single Family Residence
Built in 1894
9,000 Square Feet Lot
$1,094,400 Zestimate®
$261/sqft
$5,737 Estimated rent
Home value
$1,094,400
$985,000 - $1.21M
$5,737/mo
Zestimate® history
Owner options
List your home for rent
$5,737/mo
Rent Zestimate®
Find your next renter with Zillow Rental Manager. Plus, with online applications, you can quickly screen prospective tenants – for free.
$5,737/mo
Rent Zestimate®
Refinance and save
$6,180/mo
Est. payment
Refinancing to a lower rate could help reduce your monthly payments and save thousands over the life of the loan.
$6,180/mo
Est. payment
Explore your selling options
Work with a Zillow partner agent
Leverage their expertise and Zillow's premium Showcase listings to get your home seen by more buyers.
Get startedList with your own agent
Get your home in front of millions of buyers by listing it on Zillow.
Learn how to do itSell it yourself
Take full control of how buyers see your home on Zillow by listing For Sale by Owner (FSBO).
List your homeWhat's special
Wood-burning fireplaceCozy gas fireplaceUpdated third-floor suitePrivate fenced backyardFour spacious bedroomsPrimary suiteSpacious family room
Zillow last checked:
Listing updated:
Listed by:
Louise Nix 312-642-1400,
Berkshire Hathaway HomeServices Chicago
Bought with:
Chloe Ifergan
Jameson Sotheby's Intl Realty
Source: MRED as distributed by MLS GRID,MLS#: 12470182
Facts & features
Interior
Bedrooms & bathrooms
- Bedrooms: 5
- Bathrooms: 4
- Full bathrooms: 3
- 1/2 bathrooms: 1
Rooms
- Room types: Bedroom 5, Recreation Room, Foyer
Primary bedroom
- Features: Flooring (Hardwood), Window Treatments (Blinds), Bathroom (Full)
- Level: Second
- Area: 195 Square Feet
- Dimensions: 15X13
Bedroom 2
- Features: Flooring (Hardwood), Window Treatments (Blinds)
- Level: Second
- Area: 195 Square Feet
- Dimensions: 15X13
Bedroom 3
- Features: Flooring (Hardwood), Window Treatments (Blinds)
- Level: Second
- Area: 120 Square Feet
- Dimensions: 10X12
Bedroom 4
- Features: Flooring (Hardwood), Window Treatments (Blinds)
- Level: Second
- Area: 84 Square Feet
- Dimensions: 12X7
Bedroom 5
- Features: Flooring (Hardwood), Window Treatments (Blinds)
- Level: Third
- Area: 130 Square Feet
- Dimensions: 13X10
Dining room
- Features: Flooring (Hardwood)
- Level: Main
- Area: 156 Square Feet
- Dimensions: 13X12
Family room
- Features: Flooring (Hardwood)
- Level: Main
- Area: 375 Square Feet
- Dimensions: 25X15
Foyer
- Features: Flooring (Hardwood)
- Level: Main
- Area: 126 Square Feet
- Dimensions: 9X14
Kitchen
- Features: Kitchen (Eating Area-Breakfast Bar, Island), Flooring (Hardwood)
- Level: Main
- Area: 182 Square Feet
- Dimensions: 13X14
Laundry
- Level: Second
- Area: 20 Square Feet
- Dimensions: 4X5
Living room
- Features: Flooring (Hardwood)
- Level: Main
- Area: 432 Square Feet
- Dimensions: 16X27
Recreation room
- Features: Flooring (Hardwood)
- Level: Third
- Area: 437 Square Feet
- Dimensions: 23X19
Heating
- Natural Gas, Forced Air
Cooling
- Central Air
Appliances
- Included: Range, Microwave, Dishwasher, Refrigerator, Washer, Dryer, Disposal, Range Hood
Features
- Vaulted Ceiling(s), Historic/Period Mlwk
- Flooring: Hardwood
- Windows: Screens
- Basement: Unfinished,Full
- Number of fireplaces: 2
- Fireplace features: Family Room, Living Room
Interior area
- Total structure area: 0
- Total interior livable area: 4,020 sqft
Property
Parking
- Total spaces: 5
- Parking features: Yes, Detached, Garage
- Garage spaces: 2
Accessibility
- Accessibility features: No Disability Access
Features
- Stories: 3
- Patio & porch: Patio
Lot
- Size: 9,000 Square Feet
- Dimensions: 50 x 180
Details
- Parcel number: 16074150120000
- Special conditions: List Broker Must Accompany
Construction
Type & style
- Home type: SingleFamily
- Property subtype: Single Family Residence
Materials
- Frame
- Foundation: Stone
- Roof: Asphalt
Condition
- New construction: No
- Year built: 1894
Utilities & green energy
- Electric: Circuit Breakers, 200+ Amp Service
- Sewer: Public Sewer
- Water: Lake Michigan
Community & HOA
HOA
- Services included: None
Location
- Region: Oak Park
Financial & listing details
- Price per square foot: $261/sqft
- Tax assessed value: $775,530
- Annual tax amount: $24,202
- Date on market: 9/13/2025
- Listing terms: Conventional
- Ownership: Fee Simple
Price history
| Date | Event | Price |
|---|---|---|
| 12/3/2025 | Sold | $1,050,000-8.7%$261/sqft |
Source:  MRED as distributed by MLS GRID #12470182 Report a problem MRED as distributed by MLS GRID #12470182 Report a problem | ||
| 9/20/2025 | Pending sale | $1,150,000$286/sqft |
Source: MRED as distributed by MLS GRID #12470182 Report a problem | ||
| 9/13/2025 | Listed for sale | $1,150,000+198.7%$286/sqft |
Source: MRED as distributed by MLS GRID #12470182 Report a problem | ||
| 6/1/1999 | Sold | $385,000$96/sqft |
Source: Public Record Report a problem | ||
Public tax history
| Year | Property taxes | Tax assessment |
|---|---|---|
| 2024 | $25,258 +4.4% | $77,553 |
| 2023 | $24,202 +11% | $77,553 +28.9% |
| 2022 | $21,797 +2.5% | $60,184 |
| 2021 | $21,274 +2.1% | $60,184 |
| 2020 | $20,838 -13.6% | $60,184 -9.2% |
| 2019 | $24,126 +3.9% | $66,313 |
| 2018 | $23,219 +2.1% | $66,313 |
| 2017 | $22,732 -13.2% | $66,313 -1.9% |
| 2016 | $26,201 +11.8% | $67,595 |
| 2015 | $23,430 +7.5% | $67,595 |
| 2014 | $21,791 +22.4% | $67,595 +17.9% |
| 2013 | $17,807 -0.2% | $57,345 |
| 2012 | $17,845 +2.9% | $57,345 |
| 2011 | $17,341 +10.7% | $57,345 -3.1% |
| 2010 | $15,658 +9.1% | $59,164 |
| 2009 | $14,353 +7.1% | $59,164 -7% |
| 2008 | $13,403 -0.2% | $63,617 +9.4% |
| 2007 | $13,435 +3.4% | $58,150 |
| 2006 | $12,996 -2.4% | $58,150 -4.2% |
| 2005 | $13,322 +8.5% | $60,706 +27.1% |
| 2004 | $12,282 +7.5% | $47,760 |
| 2003 | $11,425 +3.9% | $47,760 |
| 2002 | $10,995 +18.3% | $47,760 +40.1% |
| 2001 | $9,290 +3.6% | $34,082 |
| 2000 | $8,970 +19.8% | $34,082 |
| 1999 | $7,484 | $34,082 |
Find assessor info on the county website
Neighborhood: 60302
Nearby homes
- $985,0004 bd2 ba2.4k sqft323 S Scoville Ave, Oak Park, IL 60302Off Market
- $1,048,3004 bd2 ba3.6k sqft311 S Scoville Ave, Oak Park, IL 60302Off Market
- $1,177,9005 bd3 ba2.7k sqft309 S Scoville Ave, Oak Park, IL 60302Off Market

- $1,200,0004 bd4 ba3.4k sqft325 S Scoville Ave, Oak Park, IL 60302Sold
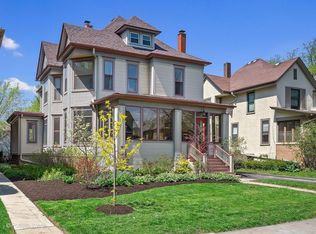
- $259,5002 bd1 ba1.2k sqft327 S Scoville Ave #1, Oak Park, IL 60302Off Market
- $984,0008 bd6 ba5.2k sqft329 S Scoville Ave, Oak Park, IL 60302Off Market
- $--3 bd2 ba1.4k sqft329 S Scoville Ave #2, Oak Park, IL 60302Off Market
- $363,5003 bd2 ba1.4k sqft329 S Scoville Ave #1, Oak Park, IL 60302Off Market
Nearby schools
GreatSchools rating
- 9/10William Beye Elementary SchoolGrades: K-5Distance: 0.7 mi
- 7/10Percy Julian Middle SchoolGrades: 6-8Distance: 0.3 mi
- 10/10Oak Park & River Forest High SchoolGrades: 9-12Distance: 0.5 mi
Schools provided by the listing agent
- Elementary: William Beye Elementary School
- Middle: Percy Julian Middle School
- High: Oak Park & River Forest High Sch
- District: 97
Source: MRED as distributed by MLS GRID. This data may not be complete. We recommend contacting the local school district to confirm school assignments for this home.
Get a cash offer in 3 minutes
Find out how much your home could sell for in as little as 3 minutes with a no-obligation cash offer.
Estimated market value
$1,094,400
Get a cash offer in 3 minutes
Find out how much your home could sell for in as little as 3 minutes with a no-obligation cash offer.
Estimated market value
$1,094,400
- Illinois
- Cook County
- Oak Park
- 60302
- 315 S Scoville Ave
Nearby cities
Nearby zip codes
Other Oak Park Topics
