Skip main navigation
Closed
  • $195,000

    315 S Wallace St, Uhrichsville, OH 44683

    3beds
    1,188sqft
    Single Family Residence
    Built in 2025
    4,138 Square Feet Lot
    $-- Zestimate®
    $164/sqft
    $1,671 Estimated rent

    Home value

    Not available

    Estimated sales range

    Not available

    $1,671/mo

    Zestimate® history
    Loading
    Loading...

    Owner options

    List your home for rent

    $1,671/mo

    Rent Zestimate®

    Find your next renter with Zillow Rental Manager. Plus, with online applications, you can quickly screen prospective tenants – for free.

    Learn more

    $1,671/mo

    Rent Zestimate®

    Refinance and save

    $1,291/mo

    Est. payment

    Refinancing to a lower rate could help reduce your monthly payments and save thousands over the life of the loan.

    See today's rates

    $1,291/mo

    Est. payment

    Explore your selling options

    Work with a Zillow partner agent

    Leverage their expertise and Zillow's premium Showcase listings to get your home seen by more buyers.

    Get started

    List with your own agent

    Get your home in front of millions of buyers by listing it on Zillow.

    Learn how to do it

    Sell it yourself

    Take full control of how buyers see your home on Zillow by listing For Sale by Owner (FSBO).

    List your home

    What's special

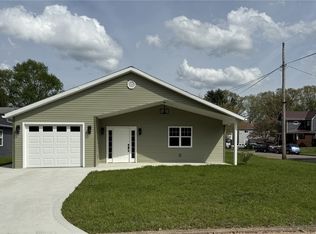
    This newly constructed home is one of two now being offered! If it's time for new beginnings this home is designed for efficiency and convenience (with no steps) 36" doors and open concept living space. You will love the neutral colors thru out which will allow for easy decor. Upon entering the home, you will see the living room open to kitchen, with cathedral ceilings and recessed lighting. The kitchen offers the beautiful warm tone cabinetry with island and pantry. The laundry area is conveniently located down the hall from the kitchen. Master bedroom has its own separate bath with a walk-in shower unit and seat. Additional 2 bedrooms are spacious enough for family, guests or additional living space. After grocery shopping walk straight into the kitchen area from the 1 car attached garage with epoxy painted floor and electric garage opener. Some added features are the blue tooth speakers in the ceiling fans in baths, instant hot water heater, concrete drive, and covered front porch. Don't miss out on this opportunity....Make the call and set your appointment!

    Zillow last checked:

    Listing updated:

    Listed by:

    Vikki L O'Hara 330-364-6648 jan@mcinturfrealty.net,

    McInturf Realty

    Bought with:

    Sheree Dailey, 2022001816

    Leonard and Newland Real Estate Services

    Source: MLS Now,MLS#: 5119655MLS LogoOriginating MLS: East Central Association of REALTORS

    Facts & features

    Interior

    Bedrooms & bathrooms
    • Bedrooms: 3
    • Bathrooms: 2
    • Full bathrooms: 2
    • Main level bathrooms: 2
    • Main level bedrooms: 3
    Primary bedroom
    • Description: Flooring: Carpet
    • Level: First
    Bedroom
    • Description: Flooring: Carpet
    • Level: First
    Bedroom
    • Description: Flooring: Carpet
    • Level: First
    Kitchen
    • Description: Flooring: Laminate
    • Level: First
    Living room
    • Description: Flooring: Laminate
    • Level: First
    Heating
    • Forced Air, Gas
    Cooling
    • Central Air
    Appliances
    • Included: Dishwasher, Microwave
    • Laundry: Laundry Closet
    Features
    • Has basement: No
    • Has fireplace: No
    Interior area
    • Total structure area: 1,188
    • Total interior livable area: 1,188 sqft
    • Finished area above ground: 1,188

    Property

    Parking
    • Total spaces: 1
    • Parking features: Attached, Garage
    • Attached garage spaces: 1
    Features
    • Levels: One
    • Stories: 1
    • Patio & porch: Covered, Front Porch
    Lot
    • Size: 4,138 Square Feet
    Details
    • Parcel number: 4101148000
    • Special conditions: Builder Owned

    Construction

    Type & style
    • Home type: SingleFamily
    • Architectural style: Ranch
    • Property subtype: Single Family Residence
    Materials
    • Vinyl Siding
    • Roof: Asphalt
    Condition
    • New Construction
    • New construction: Yes
    • Year built: 2025

    Utilities & green energy

    • Sewer: Public Sewer
    • Water: Public

    Community & HOA

    Community
    • Subdivision: Mckinleys Add
    HOA
    • Has HOA: No
    Location
    • Region: Uhrichsville

    Financial & listing details

    • Price per square foot: $164/sqft
    • Tax assessed value: $100,040
    • Annual tax amount: $163
    • Date on market: 5/2/2025
    • Cumulative days on market: 151 days

    Price history

    DateEventPrice
    2/4/2026Listing removed$199,900$168/sqft
    Source: MLS Now #5162327 Report a problem
    10/6/2025Listed for sale$199,900+2.5%$168/sqft
    Source: MLS Now #5162327 Report a problem
    9/30/2025Sold$195,000-2.5%$164/sqft
    Source: MLS Now #5119655 Report a problem
    9/30/2025Pending sale$199,900$168/sqft
    Source: MLS Now #5119655 Report a problem
    9/13/2025Contingent$199,900$168/sqft
    Source: MLS Now #5119655 Report a problem
    9/9/2025Price change$199,900-4.8%$168/sqft
    Source: MLS Now #5119655 Report a problem
    8/25/2025Price change$209,900-4.5%$177/sqft
    Source: MLS Now #5119655 Report a problem
    8/6/2025Price change$219,900-4.3%$185/sqft
    Source: MLS Now #5119655 Report a problem
    6/22/2025Price change$229,900-4.2%$194/sqft
    Source: MLS Now #5119655 Report a problem
    5/30/2025Price change$239,900-7.7%$202/sqft
    Source: MLS Now #5119655 Report a problem
    5/13/2025Price change$259,900-3.7%$219/sqft
    Source: MLS Now #5119655 Report a problem
    5/2/2025Listed for sale$269,900+2599%$227/sqft
    Source: MLS Now #5119655 Report a problem
    11/9/2018Sold$10,000-28.6%$8/sqft
    Source: MLS Now #4037776 Report a problem
    10/3/2018Pending sale$14,000$12/sqft
    Source: Howard Hanna - New Philadelphia #4037776 Report a problem
    9/17/2018Listed for sale$14,000+10.5%$12/sqft
    Source: Howard Hanna #4037776 Report a problem
    5/9/2016Sold$12,666-15%$11/sqft
    Source: Public Record Report a problem
    1/19/2011Listing removed$14,900$13/sqft
    Source: McInturf Realty #3160814 Report a problem
    7/18/2010Listed for sale$14,900-21.6%$13/sqft
    Source: McInturf Realty #3153245 Report a problem
    9/16/2009Listing removed$19,000$16/sqft
    Source: McInturf Realty #3012804 Report a problem
    7/12/2009Price change$19,000-13.6%$16/sqft
    Source: McInturf Realty #3012804 Report a problem
    6/14/2009Listed for sale$22,000$19/sqft
    Source: McInturf Realty #3012804 Report a problem

    Public tax history

    YearProperty taxesTax assessment
    2025$1,200 +638.8%$35,010 +942%
    2024$162 -24.5%$3,360 -30.4%
    2023$215 -1.8%$4,830
    2022$219 +6.9%$4,830 +22.3%
    2021$205 -1.5%$3,950
    2020$208 +3.3%$3,950
    2019$202 +2.9%$3,950 +8.5%
    2018$196 +100%$3,640
    2017$98 -49.6%$3,640
    2016$194 -0.5%$3,640 +3.4%
    2014$195 -3.2%$3,520
    2013$202 +28.5%$3,520 -4.9%
    2012$157 +0.1%$3,700
    2011$157 +0.7%$3,700
    2010$156 +4.9%$3,700 -0.8%
    2009$148 -50.5%$3,730 -49.3%
    2006$300 +5.4%$7,360
    2005$284 -4.5%$7,360
    2004$298 +11%$7,360 +15.5%
    2003$268 +2%$6,370
    2002$263 +0.7%$6,370
    2001$261 +6.1%$6,370 +4.9%
    2000$246 $6,070
    Find assessor info on the county website

    Neighborhood: 44683

    Nearby schools

    GreatSchools rating
    Schools provided by the listing agent
    • District: Claymont CSD - 7901

    Source: MLS Now. This data may not be complete. We recommend contacting the local school district to confirm school assignments for this home.

    Get pre-qualified for a loan
    At Zillow Home Loans, we can pre-qualify you in as little as 5 minutes with no impact to your credit score.

    An equal housing lender. NMLS #10287.