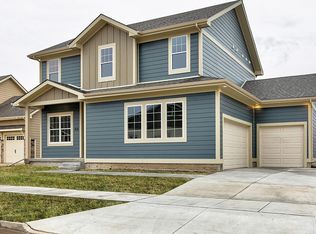
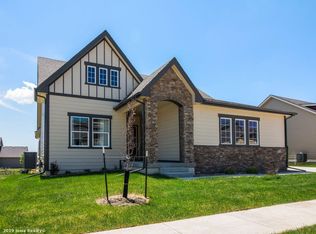
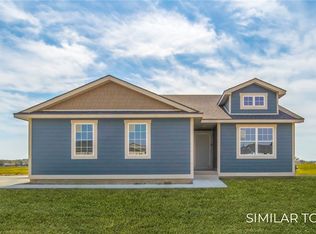
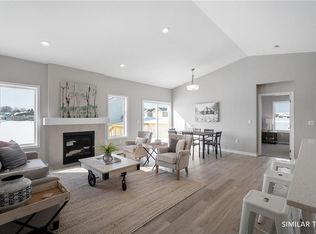
YEAR END EXTRAVAGANZA - $10,000 in SAVINGS. This Floris Daylight Ranch Plan has 3 BD, 3 BA, 3 Car Gar, and 1631 sq.ft on main level. This open floor plan features split Bedrooms larger 2nd Bedroom, Spacious Kitchen with center island, beautiful staggered White Cabinets, separate pantry & granite countertops. Main floor Laundry Room, & a Four Season room enhanced by large windows to let in natural lighting. Great Room double box ceiling & gas fireplace. You will thoroughly enjoy the Master Suite with box ceiling, private bath featuring a tile shower, double vanities and walk-in closet. Lower level has 772 sq.ft. finished with D/L Windows, 9ft ceilings, 3th Bed Room with walk in closet, 3rd Bath, Family Room with wet bar and lots of extra storage. Included is a full sodded yard with irrigation all located within minutes of schools, restaurants, shopping & entertainment.
This property is not currently displayed as for sale or rent on Zillow. This may be different from what's on other websites or public sources.