Escape the pace of the city and enjoy the peace and privacy of this spacious home on a beautiful setting just minutes from downtown Stevenson. With 2,448 square feet, 3 bedrooms, and 2 bathrooms, this home offers generous living spaces, a thoughtfully designed floor plan, and views you'll appreciate every day. The kitchen features abundant cabinetry, a center island, stainless steel appliances, and plenty of workspace for cooking and gathering. The primary suite has been extensively updated with new waterproof engineered flooring, carpet, crown molding, baseboards, paint, and a beautifully refreshed bath with new glass shower doors, sinks, faucets, lighting, and fixtures. A new roof was installed just three years ago, adding peace of mind. Workshop/storage loft above garage. Step outside to expansive decks overlooking the property, a fenced dog run, open lawn, and a picturesque pond surrounded by towering trees. The oversized driveway and attached garage provide plenty of room for vehicles and outdoor equipment. Located in one of the Gorge's most welcoming communities, you'll enjoy small-town living where neighbors know one another, everyday conveniences are close by, and the surrounding mountains, rivers, hiking trails, and recreation are right outside your door. *The Kubota tractor, 60 gal air compressor, wood chipper/shredder and John Deere riding lawnmower convey with home.
Pending
Price cut: $15K (8/11)
$545,000
315 SW Atwell Rd, Stevenson, WA 98648
3beds
2,448sqft
Residential, Manufactured Home
Built in 1997
1.28 Acres Lot
$-- Zestimate®
$223/sqft
$-- HOA
What's special
Open lawnKitchen features abundant cabinetryCenter islandOversized drivewayThoughtfully designed floor planStainless steel appliancesGenerous living spaces
- 66 days
- 677
- 43
Zillow last checked:
Listing updated:
Listed by:
Nick Shivers 503-389-0821,
eXp Realty LLC,
Vanessa Leon 360-980-1831,
eXp Realty LLC
Source: RMLS (OR),MLS#: 767801640
Facts & features
Interior
Bedrooms & bathrooms
- Bedrooms: 3
- Bathrooms: 2
- Full bathrooms: 2
- Main level bathrooms: 2
Rooms
- Room types: Laundry, Bedroom 2, Bedroom 3, Dining Room, Family Room, Kitchen, Living Room, Primary Bedroom
Primary bedroom
- Features: Bathroom, Trash Compactor, Walkin Closet, Wallto Wall Carpet
- Level: Main
- Area: 300
- Dimensions: 25 x 12
Bedroom 2
- Features: Closet, Wallto Wall Carpet
- Level: Main
- Area: 156
- Dimensions: 13 x 12
Bedroom 3
- Features: Closet, Wallto Wall Carpet
- Level: Main
- Area: 156
- Dimensions: 12 x 13
Dining room
- Features: Engineered Hardwood
- Level: Main
- Area: 240
- Dimensions: 15 x 16
Family room
- Features: Engineered Hardwood, High Ceilings
- Level: Main
- Area: 192
- Dimensions: 16 x 12
Kitchen
- Features: Dishwasher, Island, Microwave, Convection Oven, Engineered Hardwood, Free Standing Range, Free Standing Refrigerator
- Level: Main
- Area: 288
- Width: 12
Living room
- Features: Engineered Hardwood
- Level: Main
- Area: 192
- Dimensions: 16 x 12
Heating
- Forced Air 95 Plus
Appliances
- Included: Appliance Garage, Convection Oven, Dishwasher, Disposal, Free-Standing Range, Free-Standing Refrigerator, Microwave, Washer/Dryer, Trash Compactor, Gas Water Heater
- Laundry: Laundry Room
Features
- High Ceilings, Vaulted Ceiling(s), Closet, Kitchen Island, Bathroom, Walk-In Closet(s)
- Flooring: Engineered Hardwood, Wall to Wall Carpet
- Windows: Vinyl Frames
- Basement: Crawl Space
Interior area
- Total structure area: 2,448
- Total interior livable area: 2,448 sqft
Property
Parking
- Total spaces: 2
- Parking features: Driveway, Attached
- Attached garage spaces: 2
- Has uncovered spaces: Yes
Accessibility
- Accessibility features: Main Floor Bedroom Bath, One Level, Accessibility
Features
- Stories: 1
- Patio & porch: Covered Deck, Deck, Porch
- Exterior features: Fire Pit, Gas Hookup, Yard
- Fencing: Fenced
- Has view: Yes
- View description: Creek/Stream, Mountain(s), Pond
- Has water view: Yes
- Water view: Creek/Stream,Pond
- Waterfront features: Pond
Lot
- Size: 1.28 Acres
- Features: Corner Lot, Level, Trees, Acres 1 to 3
Details
- Additional structures: GasHookup
- Parcel number: 02070241060100
- Zoning: Res
Construction
Type & style
- Home type: MobileManufactured
- Property subtype: Residential, Manufactured Home
Materials
- Vinyl Siding
- Foundation: Pillar/Post/Pier
- Roof: Composition
Condition
- Resale
- New construction: No
- Year built: 1997
Utilities & green energy
- Gas: Gas Hookup
- Sewer: Public Sewer
- Water: Public
Community & HOA
HOA
- Has HOA: No
Location
- Region: Stevenson
Financial & listing details
- Price per square foot: $223/sqft
- Tax assessed value: $452,300
- Annual tax amount: $3,712
- Date on market: 7/9/2026
- Cumulative days on market: 66 days
- Listing terms: Cash,Conventional,FHA,VA Loan
- Road surface type: Gravel
Estimated market value
Not available
Estimated sales range
Not available
Not available
Price history
| Date | Event | Price |
|---|---|---|
| 8/25/2026 | Pending sale | $545,000$223/sqft |
Source: eXp Realty #767801640 Report a problem | ||
| 8/11/2026 | Price change | $545,000-2.7%$223/sqft |
Source:  RMLS (OR) #767801640 Report a problem RMLS (OR) #767801640 Report a problem | ||
| 7/10/2026 | Listed for sale | $560,000+88.9%$229/sqft |
Source: RMLS (OR) #767801640 Report a problem | ||
| 2/24/2017 | Sold | $296,500+2.2%$121/sqft |
Source: RMLS (OR) #16303291 Report a problem | ||
| 12/6/2016 | Pending sale | $290,000$118/sqft |
Source: Windermere GTRE Stevenson #16303291 Report a problem | ||
| 12/6/2016 | Listed for sale | $290,000+48%$118/sqft |
Source: Windermere GTRE Stevenson #16303291 Report a problem | ||
| 7/18/2005 | Sold | $196,000$80/sqft |
Source: Public Record Report a problem | ||
Public tax history
| Year | Property taxes | Tax assessment |
|---|---|---|
| 2025 | $3,713 +9.8% | $452,300 +8.5% |
| 2024 | $3,382 +3.2% | $416,900 +6.6% |
| 2023 | $3,276 +1% | $391,100 +6.5% |
| 2022 | $3,244 -1.5% | $367,300 +22.1% |
| 2021 | $3,293 +26.4% | $300,800 +19.8% |
| 2020 | $2,606 +15.5% | $251,100 +5.5% |
| 2019 | $2,257 -7.7% | $238,100 +4.9% |
| 2018 | $2,446 +17.6% | $226,900 +5.2% |
| 2017 | $2,080 | $215,700 |
| 2015 | $2,080 | $215,700 +2.7% |
| 2013 | $2,080 | $210,000 -4.2% |
| 2011 | -- | $219,100 -4.1% |
| 2010 | -- | $228,500 |
Find assessor info on the county website
Monthly payment
Climate risks
Neighborhood: 98648
Nearby schools
Schools provided by the listing agent
- Elementary: Stevenson
- High: Stevenson
Source: RMLS (OR). This data may not be complete. We recommend contacting the local school district to confirm school assignments for this home.

Similar homes
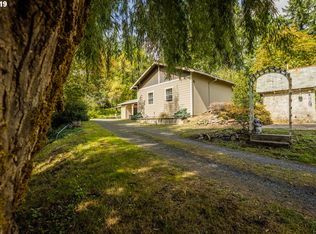
- $550,0004 bd2 ba2.3k sqft600 NW Gropper Rd, Stevenson, WA 98648Active

 MLS ID #327387052, Penny Edlund, Windermere CRG. RMLS (OR)
 - $649,5003 bd3 ba1.9k sqft212 Stewart Rd, Stevenson, WA 98648Active
 MLS ID #394984330, Rachel Broughton, Windermere CRG. RMLS (OR)
 - $499,0003 bd3 ba1.5k sqft547 SW Rock Creek Dr, Stevenson, WA 98648Active
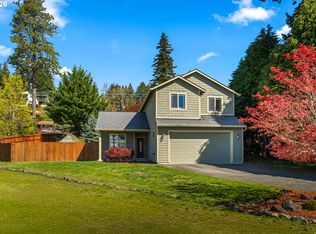 MLS ID #377064602, Lisa Hartman, Real Broker LLC. RMLS (OR)
 - $499,0003 bd2 ba1.5k sqft52 Coates Rd, Carson, WA 98610Active
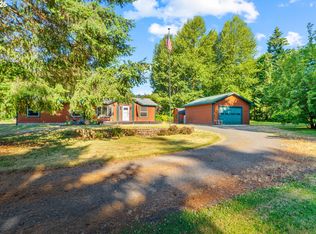 MLS ID #179434497, Christina Wood, Real Broker LLC. RMLS (OR)
 - $785,0004 bd3 ba2.3k sqft438 NW Roselawn St, Stevenson, WA 98648ActiveMLS ID #312652155, Jackson Vanderpool, Windermere CRG. RMLS (OR)
- $570,0003 bd3 ba2k sqft234 NE Riverview Dr, Cascade Locks, OR 97014ActiveMLS ID #305769189, Brenda Kinder, John L. Scott Columbia Gorge. RMLS (OR)
- $774,5004 bd3 ba3.3k sqft92 Rancho Del Oro Rd, Oro, WA 98648ActiveMLS ID #106495973, Rachel Broughton, Windermere CRG. RMLS (OR)
- $499,9003 bd2 ba1.8k sqft26 SE Wheeler Ave, Cascade Locks, OR 97014ActiveMLS ID #363886535, Seth Elder, Redfin. RMLS (OR)
- $560,0003 bd3 ba1.9k sqft91 SE Warm Springs Dr, Cascade Locks, OR 97014ActiveMLS ID #558605496, Teresa Martz, Don Nunamaker. RMLS (OR)
- $448,0003 bd2 ba1.4k sqft252 Blackledge Rd, Carson, WA 98610ActiveMLS ID #284145784, Tom Hale, eXp Realty LLC. RMLS (OR)
- $649,9953 bd2 ba1.9k sqft361 NW Frank Johns Rd, Stevenson, WA 98648ActiveMLS ID #355323807, James Joseph, Windermere CRG. RMLS (OR)
- $515,0003 bd2 ba1.7k sqft2922 Skye Rd, Washougal, WA 98671ActiveMLS ID #225790424, Stacy Hartzler, Aurise Collective. RMLS (OR)
- $525,0004 bd2 ba1.8k sqft1812 Metzger Rd, Carson, WA 98610ActiveMLS ID #431626769, Cody Cornett, Copper West Real Estate. RMLS (OR)
- $430,0004 bd2 ba1.7k sqft151 Russells Timber Ln, Carson, WA 98610ActiveMLS ID #390260118, Juanita Cummings, Windermere CRG. RMLS (OR)
- $675,0005 bd3 ba2.6k sqft80/82 NW Columbia St, Stevenson, WA 98648ActiveMLS ID #476884313, Jacqueline Smith, Keller Williams Realty. RMLS (OR)
- $450,0003 bd2 ba1.8k sqft12 Rosenbach Ln, Carson, WA 98610ActiveMLS ID #297274839, Martine Gibbons, Cascade Hasson Sotheby's International Realty. RMLS (OR)
- $460,0003 bd2 ba1.2k sqft11 Timber Pl, Carson, WA 98610ActiveMLS ID #103652982, Kristy McCaskell, Windermere CRG. RMLS (OR)
- $425,0003 bd3 ba1.7k sqft1262 SE Windsong Dr, Cascade Locks, OR 97014ActiveMLS ID #590239662, Cody Cornett, Copper West Real Estate. RMLS (OR)
