Skip main navigation
Sold for $659,770
  • $659,770

    315 Sabrewood Ln, Pauline, SC 29374

    4beds
    2,825sqft
    Single Family Residence, Residential
    Built in 2014
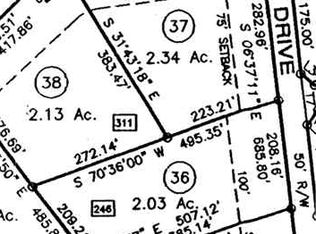
    2.06 Acres Lot
    $654,900 Zestimate®
    $234/sqft
    $2,666 Estimated rent

    Home value

    $654,900

    $609,000 - $707,000

    $2,666/mo

    Zestimate® history
    Loading
    Loading...

    Owner options

    List your home for rent

    $2,666/mo

    Rent Zestimate®

    Find your next renter with Zillow Rental Manager. Plus, with online applications, you can quickly screen prospective tenants – for free.

    Learn more

    $2,666/mo

    Rent Zestimate®

    Refinance and save

    $3,844/mo

    Est. payment

    Refinancing to a lower rate could help reduce your monthly payments and save thousands over the life of the loan.

    See today's rates

    $3,844/mo

    Est. payment

    Explore your selling options

    Work with a Zillow partner agent

    Leverage their expertise and Zillow's premium Showcase listings to get your home seen by more buyers.

    Get started

    List with your own agent

    Get your home in front of millions of buyers by listing it on Zillow.

    Learn how to do it

    Sell it yourself

    Take full control of how buyers see your home on Zillow by listing For Sale by Owner (FSBO).

    List your home

    What's special

    Welcome Home to Comfort, Space & Southern Charm! Back on the market at no fault of the sellers! Inspections complete and can be shared! Thoughtfully designed, this custom-built 4-bedroom, 3-bath home offers an inviting blend of warmth, function, and elegance—all nestled on a generous 2.06-acre lot just 12 minutes from downtown Spartanburg on the the edge of Pauline. Step inside and be greeted by an open floor plan ideal for modern living and effortless entertaining. The gorgeous hardwood floors throughout, cozy stone gas fireplace, and natural flow between spaces create an ambiance that's both stylish and welcoming. The family chef will love the Frigidaire Gallery Appliances, storage galore, and an a large island ideal for a morning cup of Joe. The heart of the home extends to a newly finished sunroom, filled with warmth and natural light, perfect for year-round enjoyment and relaxation. Head outside to a spacious L-shaped patio ideal for weekend grilling with friends while the kiddos run in the backyard or just sitting and watching the birds. The main-level primary suite is a peaceful retreat, featuring dual walk-in closets, a spa-like bath with a whirlpool tub, standing shower with new glass shower doors, and double vanities. Three additional bedrooms, a dedicated home office/study, and an unfinished 700 square foot rec room provide room to grow, create, or work from home with ease. You'll also love the thoughtful touches throughout—from the built-in cabinetry in the living room, the utility sink in the laundry room, a central vacuum system for easy cleaning, a drop zone for jackets and shoes, to the 3-car garage with ample storage. Enjoy morning jogs in this quiet, walkable neighborhood, or watch the fireflies from your Southern front porch swing. If you’ve been searching for the perfect home that blends space, comfort, and convenience—this is it. All that's missing is you.

    Zillow last checked:

    Listing updated:

    Listed by:

    Keaira Huffman 864-415-3580,

    Allen Tate Company - Greer

    Bought with:

    Stephanie Burger

    Coldwell Banker Caine/Williams

    Source: Greater Greenville AOR,MLS#: 1556432MLS Logo

    Facts & features

    Interior

    Bedrooms & bathrooms
    • Bedrooms: 4
    • Bathrooms: 3
    • Full bathrooms: 3
    • Main level bathrooms: 3
    • Main level bedrooms: 4
    Rooms
    • Room types: Laundry, Office/Study, Other/See Remarks, Attic, Breakfast Area, Unfinished Space
    Primary bedroom
    • Area: 238
    • Dimensions: 14 x 17
    Bedroom 2
    • Area: 169
    • Dimensions: 13 x 13
    Bedroom 3
    • Area: 143
    • Dimensions: 13 x 11
    Bedroom 4
    • Area: 121
    • Dimensions: 11 x 11
    Primary bathroom
    • Features: Double Sink, Full Bath, Shower-Separate, Tub-Jetted, Walk-In Closet(s), Multiple Closets
    • Level: Main
    Dining room
    • Area: 156
    • Dimensions: 12 x 13
    Kitchen
    • Area: 195
    • Dimensions: 13 x 15
    Living room
    • Area: 306
    • Dimensions: 17 x 18
    Heating
    • Electric, Forced Air, Multi-Units, Natural Gas
    Cooling
    • Central Air, Electric, Multi Units
    Appliances
    • Included: Gas Cooktop, Dishwasher, Disposal, Oven, Microwave, Range Hood, Gas Water Heater, Tankless Water Heater
    • Laundry: 1st Floor, Walk-in, Electric Dryer Hookup, Washer Hookup, Laundry Room
    Features
    • Bookcases, High Ceilings, Ceiling Fan(s), Vaulted Ceiling(s), Ceiling Smooth, Central Vacuum, Granite Counters, Open Floorplan, Walk-In Closet(s), Split Floor Plan, Pantry
    • Flooring: Ceramic Tile, Wood
    • Windows: Tilt Out Windows, Vinyl/Aluminum Trim, Window Treatments
    • Basement: None
    • Attic: Permanent Stairs,Storage
    • Number of fireplaces: 1
    • Fireplace features: Gas Log
    Interior area
    • Total structure area: 2,892
    • Total interior livable area: 2,825 sqft

    Property

    Parking
    • Total spaces: 3
    • Parking features: Attached, Garage Door Opener, Side/Rear Entry, Yard Door, Concrete
    • Attached garage spaces: 3
    • Has uncovered spaces: Yes
    Features
    • Levels: 1+Bonus
    • Stories: 1
    • Patio & porch: Patio, Front Porch
    • Has spa: Yes
    • Spa features: Bath
    Lot
    • Size: 2.06 Acres
    • Features: Sloped, Few Trees, Sprklr In Grnd-Full Yard, 2 - 5 Acres
    • Topography: Level
    Details
    • Parcel number: 64800084.00

    Construction

    Type & style
    • Home type: SingleFamily
    • Architectural style: Traditional
    • Property subtype: Single Family Residence, Residential
    Materials
    • Brick Veneer
    • Foundation: Crawl Space
    • Roof: Architectural
    Condition
    • Year built: 2014

    Utilities & green energy

    • Sewer: Septic Tank
    • Water: Public
    • Utilities for property: Cable Available

    Community & HOA

    Community
    • Features: Common Areas
    • Security: Smoke Detector(s)
    • Subdivision: Wynmure
    HOA
    • Has HOA: Yes
    • Services included: Street Lights, Restrictive Covenants
    Location
    • Region: Pauline

    Financial & listing details

    • Price per square foot: $234/sqft
    • Tax assessed value: $598,700
    • Date on market: 5/6/2025

    Price history

    DateEventPrice
    11/21/2025Sold$659,770$234/sqft
    Source: Greater Greenville AOR #1556432 Report a problem
    9/10/2025Contingent$659,770$234/sqft
    Source: Greater Greenville AOR #1556432 Report a problem
    8/23/2025Price change$659,770-2.9%$234/sqft
    Source: Greater Greenville AOR #1556432 Report a problem
    7/31/2025Listed for sale$679,500-1.5%$241/sqft
    Source: Greater Greenville AOR #1556432 Report a problem
    7/18/2025Contingent$689,500$244/sqft
    Source: Greater Greenville AOR #1556432 Report a problem
    7/7/2025Price change$689,500-1.1%$244/sqft
    Source: Greater Greenville AOR #1556432 Report a problem
    6/6/2025Price change$697,500-3.8%$247/sqft
    Source: Greater Greenville AOR #1556432 Report a problem
    5/6/2025Listed for sale$725,000+21.1%$257/sqft
    Source: SAR as distributed by MLS GRID #323465 Report a problem
    3/2/2023Sold$598,777-3.4%$212/sqft
    Source: SAR as distributed by MLS GRID #295407 Report a problem
    1/3/2023Contingent$619,777$219/sqft
    Source: SAR as distributed by MLS GRID #295407 Report a problem
    1/3/2023Pending sale$619,777$219/sqft
    Source: Greater Greenville AOR #1485911 Report a problem
    11/7/2022Listed for sale$619,777+1807%$219/sqft
    Source: SAR as distributed by MLS GRID #295407 Report a problem
    12/31/2013Sold$32,500$12/sqft
    Source: Public Record Report a problem

    Public tax history

    YearProperty taxesTax assessment
    2025-- $23,948
    2024$3,769 +75.6%$23,948 +49.4%
    2023$2,146 $16,027 +15%
    2022-- $13,936
    2021-- $13,936
    2020-- $13,936
    2019-- $13,936
    2018$2,280 $13,936 +8.4%
    2017$2,280 +10.1%$12,856
    2016$2,072 +0.1%$12,856 -33.3%
    2015$2,071 +268.3%$19,284 +1052%
    2014$562 $1,674
    2013-- $1,674
    2012-- --
    2006-- $780
    Find assessor info on the county website

    Neighborhood: 29374

    Nearby schools

    GreatSchools rating
    Schools provided by the listing agent
    • Elementary: Pauline Glenn Springs
    • Middle: Gable
    • High: Dorman

    Source: Greater Greenville AOR. This data may not be complete. We recommend contacting the local school district to confirm school assignments for this home.

    Get a cash offer in 3 minutes
    Find out how much your home could sell for in as little as 3 minutes with a no-obligation cash offer.
    Estimated market value
    $654,900
    Get a cash offer in 3 minutes
    Find out how much your home could sell for in as little as 3 minutes with a no-obligation cash offer.
    Estimated market value
    $654,900