Skip main navigation
Sold
  • Price Unknown

    315 Sandstone Ave #204, Scott, LA 70583

    2beds
    1,193sqft
    Townhouse
    Built in ----
    1,306 Square Feet Lot
    $269,200 Zestimate®
    $--/sqft
    $1,720 Estimated rent

    Home value

    $269,200

    $253,000 - $288,000

    $1,720/mo

    Zestimate® history
    Loading
    Loading...

    Owner options

    List your home for rent

    $1,720/mo

    Rent Zestimate®

    Find your next renter with Zillow Rental Manager. Plus, with online applications, you can quickly screen prospective tenants – for free.

    Learn more

    $1,720/mo

    Rent Zestimate®

    Refinance and save

    $495/mo

    Est. payment

    Refinancing to a lower rate could help reduce your monthly payments and save thousands over the life of the loan.

    See today's rates

    $495/mo

    Est. payment

    Explore your selling options

    Work with a Zillow partner agent

    Leverage their expertise and Zillow's premium Showcase listings to get your home seen by more buyers.

    Get started

    List with your own agent

    Get your home in front of millions of buyers by listing it on Zillow.

    Learn how to do it

    Sell it yourself

    Take full control of how buyers see your home on Zillow by listing For Sale by Owner (FSBO).

    List your home

    What's special

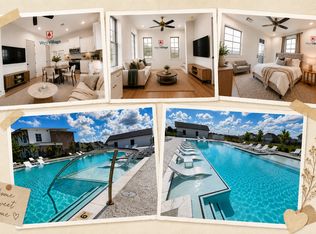
    Experience modern elegance and everyday convenience in this stunning brand-new 2-bedroom, 2 and a half-bathroom townhome located in the highly sought-after West Village subdivision. Thoughtfully designed with a spacious two-story layout, this home offers an ideal blend of style, comfort, and functionality.Step inside and be captivated by top-of-the-line finishes, including a gourmet kitchen with custom cabinetry, sleek granite countertops, and high-end stainless steel appliances. The open-concept living area is bathed in natural light from oversized windows, highlighting the luxury flooring and contemporary design throughout.Upstairs, in the primary suite you'll find a private balcony, perfect for enjoying your morning coffee or unwinding under the stars. The spa-inspired ensuite bathroom features designer tile, a walk-in shower, and premium fixtures. The second bedroom offers versatilityAa'perfect for guests, a home office, or a cozy retreat.As a resident of West Village, you'll have access to exceptional community amenities, including a resort-style pool and state-of-the-art fitness center, all included with the HOA. Located just minutes from shopping, dining, and entertainment, this home is the perfect opportunity for those seeking luxury living in a vibrant neighborhood.Don't miss your chance to own this stunning new construction townhomeAa'schedule your tour today!

    Zillow last checked:

    Listing updated:

    Listed by:

    Christopher Soileau,

    ReHive, LLC

    Source: RAA,MLS#: 2500002045MLS Logo

    Facts & features

    Interior

    Bedrooms & bathrooms
    • Bedrooms: 2
    • Bathrooms: 3
    • Full bathrooms: 2
    • 1/2 bathrooms: 1
    Heating
    • Central
    Cooling
    • Central Air
    Appliances
    • Included: Dishwasher, Disposal, Microwave
    • Laundry: Electric Dryer Hookup, Washer Hookup
    Features
    • High Ceilings, Crown Molding, Double Vanity, Dual Closets, Granite Counters
    • Flooring: Vinyl Plank
    • Has fireplace: No
    Interior area
    • Total interior livable area: 1,193 sqft

    Property

    Parking
    • Total spaces: 2
    • Parking features: Assigned, Attached, Garage
    • Garage spaces: 2
    • Has uncovered spaces: Yes
    Features
    • Stories: 2
    • Exterior features: Balcony, Lighting
    Lot
    • Size: 1,306 Square Feet
    • Features: 0 to 0.5 Acres, Landscaped
    Details
    • Parcel number: 6179447
    • Special conditions: Arms Length

    Construction

    Type & style
    • Home type: Townhouse
    • Architectural style: Modern,Other
    • Property subtype: Townhouse
    Materials
    • HardiPlank Type, Stucco, Frame
    • Foundation: Slab
    • Roof: Built-Up
    Condition
    • Under Construction
    • New construction: Yes
    Details
    • Builder name: Tekton Development Group, Llc.

    Utilities & green energy

    • Electric: Elec: SLEMCO
    • Gas: Gas: Atmos
    • Sewer: Public Sewer

    Community & HOA

    Community
    • Features: Clubhouse, Pool, Fitness Center
    • Subdivision: West Village
    HOA
    • Has HOA: Yes
    • Amenities included: Pool, Recreation Facilities
    • HOA fee: $495 quarterly
    Location
    • Region: Scott

    Financial & listing details

    • Date on market: 8/5/2025
    • Electric utility on property: Yes

    Price history

    DateEventPrice
    11/20/2025Sold--
    Source: RAA #2500002045 Report a problem
    8/5/2025Pending sale$269,000$225/sqft
    Source: RAA #2500002045 Report a problem

    Public tax history

    Tax history is unavailable.

    Neighborhood: 70583

    Nearby schools

    GreatSchools rating
    Schools provided by the listing agent
    • Elementary: Westside
    • Middle: Scott
    • High: Acadiana

    Source: RAA. This data may not be complete. We recommend contacting the local school district to confirm school assignments for this home.

    Sell for more on Zillow
    Get a Zillow Showcase℠ listing at no additional cost and you could sell for .
    $269,200
    2% more
    +$5,384
    With Zillow Showcase(estimated)
    $274,584