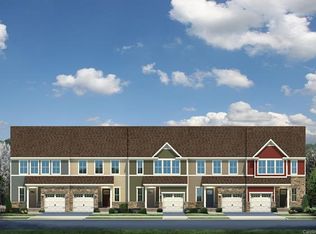
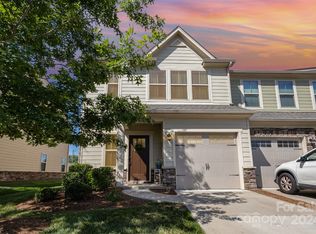
Welcome home to this beautifully maintained end-unit, two-story townhome featuring 3 bedrooms, 2.5 bathrooms, and thoughtful updates throughout. Freshly painted from top to bottom, this home offers a bright, inviting atmosphere, with new carpeting throughout most of the home. The spacious living room is equipped with a Klipsch home theater system, perfect for enjoying movies, music, and entertaining guests. In the kitchen, the seller has enhanced the space with a stylish steel backsplash, adding a modern touch.
Step outside and enjoy the extended back patio, providing the ideal setting for relaxing or hosting family and friends. Unlike many homes in the neighborhood, in addition to the attached 1 car garage this property offers parking for two vehicles in the driveway, a rare and valuable feature. The primary suite includes upgraded features such as a frameless (hingeless) shower door, creating a sleek, spa-like feel. Additional highlights include a tankless water heater for energy efficiency and continuous hot water.
Don't miss the opportunity to own this move-in-ready townhome that combines comfort, convenience, and desirable upgrades in a sought-after community.
Under contract-no show
$346,500
315 Scenic View Ln, Matthews, NC 28104
3beds
1,779sqft
Townhouse
Built in 2017
0.05 Acres Lot
$341,500 Zestimate®
$195/sqft
$180/mo HOA
What's special
Thoughtful updates throughoutKlipsch home theater systemBright inviting atmosphereExtended back patio
- 47 days
- 155
- 9
Zillow last checked:
Listing updated:
Listed by:
Shameeka Gray McAllister shameeka@mcallisterdreamrealty.com,
ERA Live Moore
Source: Canopy MLS as distributed by MLS GRID,MLS#: 4403883
Facts & features
Interior
Bedrooms & bathrooms
- Bedrooms: 3
- Bathrooms: 3
- Full bathrooms: 2
- 1/2 bathrooms: 1
Primary bedroom
- Level: Upper
Bedroom s
- Level: Upper
Bedroom s
- Level: Upper
Bathroom half
- Level: Main
Bathroom full
- Level: Upper
Bathroom full
- Level: Upper
Kitchen
- Level: Main
Laundry
- Level: Upper
Living room
- Level: Main
Heating
- Forced Air
Cooling
- Central Air
Appliances
- Included: Dishwasher, Disposal, Exhaust Fan, Gas Oven, Gas Range, Microwave, Refrigerator with Ice Maker, Tankless Water Heater, Washer/Dryer
- Laundry: Laundry Room, Upper Level
Features
- Attic Other, Kitchen Island, Pantry, Walk-In Closet(s), Walk-In Pantry
- Flooring: Carpet, Hardwood, Tile
- Doors: Sliding Doors
- Windows: Insulated Windows
- Has basement: No
- Attic: Other
Interior area
- Total structure area: 1,779
- Total interior livable area: 1,779 sqft
- Finished area above ground: 1,779
- Finished area below ground: 0
Property
Parking
- Total spaces: 1
- Parking features: Driveway, Attached Garage, Garage on Main Level
- Attached garage spaces: 1
- Has uncovered spaces: Yes
- Details: In addition to the 1 car garage, this property comes with 2 additional driveway parking spaces.
Features
- Levels: Two
- Stories: 2
- Entry location: Main
- Patio & porch: Patio
- Exterior features: Lawn Maintenance
- Fencing: Back Yard,Fenced
Lot
- Size: 0.05 Acres
- Features: End Unit, Level
Details
- Parcel number: 07132582
- Zoning: AN5
- Special conditions: Standard
- Other equipment: Surround Sound
Construction
Type & style
- Home type: Townhouse
- Property subtype: Townhouse
Materials
- Fiber Cement, Stone
- Foundation: Slab
- Roof: Composition
Condition
- New construction: No
- Year built: 2017
Utilities & green energy
- Sewer: Public Sewer
- Water: City
Community & HOA
Community
- Features: Picnic Area, Recreation Area, Sidewalks, Street Lights, Walking Trails
- Security: Carbon Monoxide Detector(s), Security System, Smoke Detector(s)
- Subdivision: Park Meadows
HOA
- Has HOA: Yes
- HOA fee: $180 monthly
- HOA name: Cusick
- HOA phone: 704-544-7779
Location
- Region: Matthews
Financial & listing details
- Price per square foot: $195/sqft
- Tax assessed value: $370,700
- Annual tax amount: $2,548
- Date on market: 7/15/2026
- Cumulative days on market: 48 days
- Listing terms: Cash,Conventional,FHA,VA Loan
- Road surface type: Concrete, Paved
Estimated market value
$341,500
$324,000 - $359,000
$2,186/mo
Price history
| Date | Event | Price |
|---|---|---|
| 8/9/2026 | Pending sale | $346,500$195/sqft |
Source:  Canopy MLS as distributed by MLS GRID #4403883 Report a problem Canopy MLS as distributed by MLS GRID #4403883 Report a problem | ||
| 7/15/2026 | Listed for sale | $346,500+46.2%$195/sqft |
Source: Canopy MLS as distributed by MLS GRID #4403883 Report a problem | ||
| 12/20/2017 | Sold | $237,000$133/sqft |
Source: Public Record Report a problem | ||
Public tax history
| Year | Property taxes | Tax assessment |
|---|---|---|
| 2025 | $2,548 +15.5% | $370,700 +48.6% |
| 2024 | $2,206 +4.2% | $249,500 |
| 2023 | $2,117 +1% | $249,500 |
| 2022 | $2,096 +0.1% | $249,500 |
| 2021 | $2,095 +33.9% | $249,500 +64.5% |
| 2020 | $1,564 +0.4% | $151,700 |
| 2019 | $1,557 | $151,700 |
| 2018 | $1,557 | $151,700 |
| 2017 | $1,557 | -- |
Find assessor info on the county website
Monthly payment
Est. payment
Payment breakdown
Explore the cost of this home by adjusting the details. Changes won't be saved.Climate risks
Neighborhood: 28104
Nearby schools
Schools provided by the listing agent
- Elementary: Indian Trail
- Middle: Sun Valley
- High: Sun Valley
Source: Canopy MLS as distributed by MLS GRID. This data may not be complete. We recommend contacting the local school district to confirm school assignments for this home.
Similar homes
- $345,0003 bd3 ba1.7k sqft502 Park Meadows Dr, Matthews, NC 28104For Sale
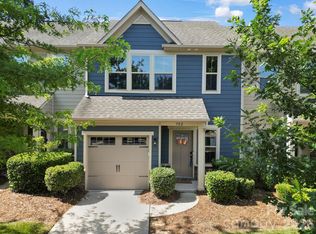
 MLS ID #4397927, Hala Matar, Redfin Corporation. Canopy MLS as distributed by MLS GRID
 - $349,9003 bd3 ba1.7k sqft407 Park Meadows Dr, Matthews, NC 28104For Sale
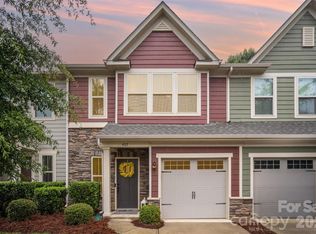 MLS ID #4392240, Robin Nitsche, Premier Sotheby's International Realty. Canopy MLS as distributed by MLS GRID
 - $344,9003 bd3 ba1.7k sqft227 Park Meadows Dr, Matthews, NC 28104For Sale
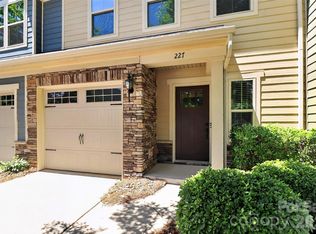 MLS ID #4374506, Tricia Griffin, EXP Realty LLC Ballantyne. Canopy MLS as distributed by MLS GRID
 - $350,0003 bd3 ba1.6k sqft235 Quinn Rd, Matthews, NC 28104For Sale
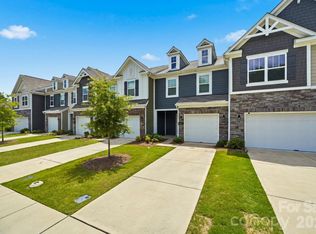 MLS ID #4410465, Janice Maynard, Keller Williams Ballantyne Area. Canopy MLS as distributed by MLS GRID
 - $360,0003 bd3 ba1.8k sqft2327 Mount Harmony Ch Rd, Matthews, NC 28104For SaleMLS ID #4418796, Dee Brummett, Coldwell Banker Realty. Canopy MLS as distributed by MLS GRID
- $365,0003 bd3 ba1.6k sqft204 Bella Ln, Indian Trail, NC 28079For SaleMLS ID #4417697, John Bolos, Keller Williams South Park. Canopy MLS as distributed by MLS GRID
- $339,0003 bd3 ba1.4k sqft1168 Drummond Ln, Matthews, NC 28104For SaleMLS ID #4417741, Jill Moyer, Redfin Corporation. Canopy MLS as distributed by MLS GRID
- $354,9003 bd3 ba1.3k sqft1158 Hammond Dr, Matthews, NC 28104For SaleMLS ID #4413176, William Barbee, S and B Real Estate LLC. Canopy MLS as distributed by MLS GRID
- $365,0003 bd3 ba1.7k sqft348 Abington St, Matthews, NC 28104For SaleMLS ID #4367459, Jamel Donaldson, EXP Realty LLC. Canopy MLS as distributed by MLS GRID
- $355,0003 bd2 ba1.2k sqft2730 Briar Trail Ct, Matthews, NC 28104For SaleMLS ID #4417757, Garry Edwards, Keller Williams Select. Canopy MLS as distributed by MLS GRID
- $330,0003 bd3 ba1.3k sqft1148 Drummond Ln, Matthews, NC 28104For SaleMLS ID #4416165, Destinie Sellers, Mark Spain Real Estate. Canopy MLS as distributed by MLS GRID
- $359,7503 bd2 ba1.3k sqft9022 Brad Ct, Matthews, NC 28104For SaleMLS ID #4407357, Dennis Coffey, Coffey House Realty. Canopy MLS as distributed by MLS GRID
- $319,5002 bd3 ba1.6k sqft103 Morab Dr, Matthews, NC 28104For SaleMLS ID #4361781, David Kostelnik, Corcoran HM Properties. Canopy MLS as distributed by MLS GRID
- $349,9003 bd2 ba1.3k sqft1008 Raywood Ct, Matthews, NC 28104For SaleMLS ID #4411795, Oksana Ploshnik, OP Realty Group LLC. Canopy MLS as distributed by MLS GRID
- $289,9003 bd3 ba1.3k sqft605 Gelderland Dr, Matthews, NC 28104For SaleMLS ID #4395993, Abby Bjelac, Keller Williams South Park. Canopy MLS as distributed by MLS GRID
- $345,0003 bd2 ba1.7k sqft323 Meadowbrook Dr, Matthews, NC 28104For SaleMLS ID #4403089, Khin Yee, Kalagara Realty. Canopy MLS as distributed by MLS GRID
- $353,9903 bd3 ba1.5k sqft2102 Trout Lily Ln, Matthews, NC 28104For SaleMLS ID #4353271, Enrique Alzate, NorthGroup Real Estate LLC. Canopy MLS as distributed by MLS GRID
- $396,0003 bd2 ba1.4k sqft1118 Slate Ridge Rd, Matthews, NC 28104For SaleMLS ID #4378658, Don Gomez, C-A-RE Realty. Canopy MLS as distributed by MLS GRID
- $279,0003 bd3 ba1.3k sqft124 Clydesdale Ct, Matthews, NC 28104For SaleMLS ID #4372388, Jeremy Ordan, Howard Hanna Allen Tate Charlotte South. Canopy MLS as distributed by MLS GRID
- $369,9003 bd2 ba1.7k sqft2506 Autumn Olive Ln, Matthews, NC 28104For SaleMLS ID #4393359, Ralph Harvey, Listwithfreedom.com Inc. Canopy MLS as distributed by MLS GRID
