Charming home with in-law suite on a spacious corner lot! Enjoy original hardwood floors in much of the house, featuring 3 ample bedrooms. Bright first-floor living room boasts display windows, welcoming in natural light. Kitchen equipped with stainless steel appliances & tons of storage. Lower level provides exterior access, full bathroom, den & family room; perfect for movie night or hosting. Den has potential to serve as office or 4th bedroom. Water heater, washer & dryer only one year old. Updated in-law suite with private entrance offers potential for rental income. Enjoy the back deck all summer long, hot tub negotiable. Benefit from eco-friendly energy efficiency & lower energy bills with solar panels transferable lease. Large garage offers extra storage. Schedule a showing today
Closed
$313,700
315 Schodack Drive, Schodack, NY 12033
4beds
2,196sqft
Single Family Residence, Residential
Built in 1977
0.35 Acres Lot
$373,500 Zestimate®
$143/sqft
$2,810 Estimated rent
Home value
$373,500
$355,000 - $392,000
$2,810/mo
Zestimate® history
Owner options
List your home for rent
$2,810/mo
Rent Zestimate®
Find your next renter with Zillow Rental Manager. Plus, with online applications, you can quickly screen prospective tenants – for free.
$2,810/mo
Rent Zestimate®
Refinance and save
$2,303/mo
Est. payment
Refinancing to a lower rate could help reduce your monthly payments and save thousands over the life of the loan.
$2,303/mo
Est. payment
Explore your selling options
Work with a Zillow partner agent
Leverage their expertise and Zillow's premium Showcase listings to get your home seen by more buyers.
Get startedList with your own agent
Get your home in front of millions of buyers by listing it on Zillow.
Learn how to do itSell it yourself
Take full control of how buyers see your home on Zillow by listing For Sale by Owner (FSBO).
List your homeWhat's special
Solar panelsNatural lightBack deckLower energy billsHot tubStainless steel appliancesPrivate entrance
Zillow last checked:
Listing updated:
Listed by:
Laura Farrell 518-621-6912,
Romeo Team Realty
Bought with:
Lauren Pauly-Klercker, 10401334915
Coldwell Banker Prime Properties
Source: Global MLS,MLS#: 202413084
Facts & features
Interior
Bedrooms & bathrooms
- Bedrooms: 4
- Bathrooms: 3
- Full bathrooms: 3
Primary bedroom
- Level: Second
- Area: 23184
- Dimensions: 168.00 x 138.00
Bedroom
- Level: Second
- Area: 15616
- Dimensions: 128.00 x 122.00
Bedroom
- Level: Second
- Area: 15375
- Dimensions: 125.00 x 123.00
Bedroom
- Level: First
- Area: 16779
- Dimensions: 141.00 x 119.00
Full bathroom
- Level: Second
- Area: 8245
- Dimensions: 97.00 x 85.00
Full bathroom
- Level: Basement
- Area: 8330
- Dimensions: 98.00 x 85.00
Full bathroom
- Level: First
- Area: 6432
- Dimensions: 96.00 x 67.00
Den
- Level: Basement
- Area: 17388
- Dimensions: 138.00 x 126.00
Dining room
- Level: First
- Area: 16046
- Dimensions: 142.00 x 113.00
Family room
- Level: Basement
- Area: 34181
- Dimensions: 257.00 x 133.00
Kitchen
- Description: Inches
- Level: First
- Area: 12317
- Dimensions: 113.00 x 109.00
Kitchen
- Description: In-Law Suite
- Level: First
- Area: 10648
- Dimensions: 121.00 x 88.00
Living room
- Level: First
- Area: 31104
- Dimensions: 192.00 x 162.00
Living room
- Level: First
- Area: 29016
- Dimensions: 186.00 x 156.00
Heating
- Baseboard, Electric, Hot Water, Natural Gas
Cooling
- Window Unit(s)
Appliances
- Included: Dishwasher, Microwave, Oven, Range, Refrigerator, Washer/Dryer
- Laundry: In Basement, In Bathroom
Features
- Ceiling Fan(s), Ceramic Tile Bath
- Flooring: Vinyl, Wood, Ceramic Tile
- Windows: Display Window(s)
- Basement: Partial,Walk-Out Access
Interior area
- Total structure area: 2,196
- Total interior livable area: 2,196 sqft
- Finished area above ground: 2,196
- Finished area below ground: 0
Property
Parking
- Total spaces: 4
- Parking features: Off Street, Paved, Attached, Driveway
- Garage spaces: 2
- Has uncovered spaces: Yes
Features
- Patio & porch: Deck
Lot
- Size: 0.35 Acres
- Features: Cleared, Corner Lot
Details
- Additional structures: Shed(s)
- Parcel number: 384489 210.3115
- Special conditions: Standard
Construction
Type & style
- Home type: SingleFamily
- Property subtype: Single Family Residence, Residential
Materials
- Vinyl Siding
- Roof: Asphalt
Condition
- New construction: No
- Year built: 1977
Utilities & green energy
- Electric: 220 Volts
- Sewer: Septic Tank
- Water: Public
- Utilities for property: Cable Available
Community & HOA
HOA
- Has HOA: No
Location
- Region: Castleton
Financial & listing details
- Price per square foot: $143/sqft
- Tax assessed value: $324,866
- Annual tax amount: $7,646
- Date on market: 3/7/2024
Price history
| Date | Event | Price |
|---|---|---|
| 5/10/2024 | Sold | $313,700-3.5%$143/sqft |
Source:  Global MLS #202413084 Report a problem Global MLS #202413084 Report a problem | ||
| 3/11/2024 | Pending sale | $325,000$148/sqft |
Source: Global MLS #202413084 Report a problem | ||
| 3/7/2024 | Listed for sale | $325,000+91.2%$148/sqft |
Source: Global MLS #202413084 Report a problem | ||
| 6/8/2004 | Sold | $170,000$77/sqft |
Source: Global MLS #2321676 Report a problem | ||
Public tax history
| Year | Property taxes | Tax assessment |
|---|---|---|
| 2025 | -- | $199,500 |
| 2024 | -- | $199,500 |
| 2023 | -- | $199,500 |
| 2022 | -- | $199,500 |
| 2021 | -- | $199,500 |
| 2020 | -- | $199,500 |
| 2019 | -- | $199,500 |
| 2018 | -- | $199,500 |
| 2017 | $6,728 | $199,500 |
| 2016 | -- | $199,500 |
| 2015 | -- | $199,500 |
| 2014 | -- | $199,500 -14% |
| 2013 | -- | $232,000 |
| 2012 | -- | $232,000 |
| 2011 | -- | $232,000 |
| 2010 | -- | $232,000 -6.5% |
| 2009 | -- | $248,000 |
| 2008 | -- | $248,000 +396% |
| 2007 | -- | $50,000 |
| 2006 | -- | $50,000 |
| 2005 | -- | $50,000 |
| 2004 | -- | $50,000 |
| 2003 | -- | $50,000 |
| 2002 | -- | $50,000 |
| 2001 | -- | $50,000 |
| 2000 | -- | $50,000 |
Find assessor info on the county website
Neighborhood: 12033
Nearby homes
- $236,0004 bd2 ba1.1k sqft2 Sand Rd, Castleton, NY 12033Sold
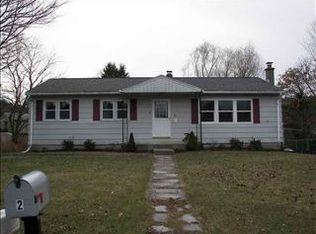
- $334,8003 bd2 ba1k sqft307 Schodack Dr, Castleton, NY 12033Off Market
- $312,0003 bd2 ba1k sqft300 Schodack Dr, Castleton, NY 12033Off Market
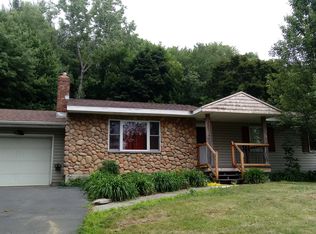
- $--1.2 acres0 Schodack Dr, Castleton On Hudson, NY 12033Off Market
- $344,8004 bd1 ba1.7k sqft304 Schodack Dr, Castleton, NY 12033Off Market
- $288,8004 bd1 ba1k sqft4 Sand Rd, Castleton, NY 12033Off Market
- $391,4005 bd2 ba2.2k sqft1 Sand Rd, Castleton, NY 12033Off Market
- $269,3003 bd1 ba1k sqft5 Cross St, Castleton, NY 12033Off Market
Nearby schools
GreatSchools rating
- 7/10Castleton Elementary SchoolGrades: K-6Distance: 3.4 mi
- 6/10Maple Hill High SchoolGrades: 7-12Distance: 1.6 mi
Schools provided by the listing agent
- High: Maple Hill HS
Source: Global MLS. This data may not be complete. We recommend contacting the local school district to confirm school assignments for this home.
- New York
- Rensselaer County
- Castleton-on-Hudson
- 12033
- 315 Schodack Drive
Nearby cities
Nearby zip codes
Other Castleton-on-Hudson Topics
- Apartments for Rent in 12033
- Houses for Sale in 12033
- Houses for Rent in 12033
- 12033 Real Estate
- Castleton-on-Hudson Condos
- Houses for Sale in Castleton-on-Hudson
- Newest Listings in Castleton-on-Hudson
- Castleton-on-Hudson Home Values
- Castleton-on-Hudson Real Estate Agents
- Castleton-on-Hudson Refinance
- Castleton-on-Hudson Mortgage Rates
