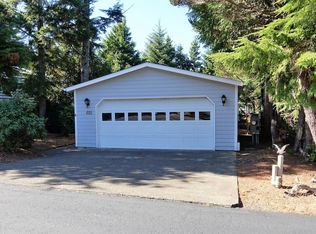
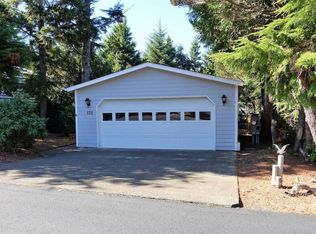

Two complete living spaces in one exceptional coastal property! Located in the desirable gated Seagrove community, this thoughtfully updated home features a fully equipped apartment (ADU) above the oversized garage with its own kitchen, bathroom, and laundry—ideal for long-term rental income, multi-generational living, extended family, guests, or a private office or creative studio. The main residence is warm and inviting, offering an open-concept design with vaulted ceilings, a cozy gas fireplace, and a main-level primary suite with direct access to a private deck—perfect for relaxing after a day at the beach or entertaining friends and family. A versatile loft provides additional sleeping quarters, living space, or a home office, adapting easily to your lifestyle. Thoughtful improvements enhance both comfort and peace of mind, including a 2020 remodel featuring updated kitchen and bath finishes and new flooring, skylights added in 2022, plus a new roof and fencing completed in 2023, making this home truly move-in ready. Enjoy all that Seagrove has to offer, including a recreation center, seasonal pool, tennis courts, secure gated RV and boat storage, and generous open green spaces—all just minutes from the beach and the best of the Oregon Coast. Offered mostly furnished, this unique property combines the flexibility of a detached ADU with the comfort of a beautifully maintained coastal home, creating an outstanding opportunity for full-time living, a beach getaway, or a home with built-in long-term income potential. Home Warranty offered! First home inspection had minor repair requests. square footage is home and adu combined. Main home with 1 full bath, adu with 1 full bath. Home and Adu each have own laundry.
Active
Price cut: $19K (8/25)
$480,000
315 Seagrove Loop, Lincoln City, OR 97367
3beds
1,872sqft
Single Family Residence
Built in 1986
6,534 Square Feet Lot
$478,700 Zestimate®
$256/sqft
$75/mo HOA
What's special
Cozy gas fireplaceNew flooring
- 241 days
- 1,129
- 69
Zillow last checked:
Listing updated:
Listed by:
Joy K Dale 503-432-3445,
Knipe Realty ERA Powered
Source: OCMLS,MLS#: 26-23
Facts & features
Interior
Bedrooms & bathrooms
- Bedrooms: 3
- Bathrooms: 2
- Full bathrooms: 2
Heating
- Baseboard, Electric, Other
Cooling
- Ductless, Electric
Appliances
- Included: Dryer, Dishwasher, Free-Standing Freezer, Microwave, Washer, Water Heater, Built-In Electric Oven
Features
- Eat-in Kitchen, Open Floorplan, Beamed Ceilings, Ceiling Fan(s)
- Flooring: Carpet, Tile, Vinyl
- Windows: Bay Window(s)
- Has basement: No
- Number of fireplaces: 1
- Fireplace features: Gas
Interior area
- Total structure area: 1,872
- Total interior livable area: 1,872 sqft
- Finished area above ground: 780
- Finished area below ground: 0
Property
Parking
- Total spaces: 2
- Parking features: Additional Parking, Detached Garage, Driveway, Off Street, Paved, RV Access/Parking
- Garage spaces: 2
Features
- Levels: Two
- Stories: 2
- Patio & porch: Deck, Front Patio
- Exterior features: Private Yard
- Fencing: Partial,Wood
Lot
- Size: 6,534 Square Feet
- Features: City Lot
Details
- Additional structures: Garage(s), Guest House
- Additional parcels included: PROPERTY ID R279261 SEA GROVE, BLOCK 8, LOT 28, DOC202111828
- Parcel number: lot 28
- Zoning description: R-1 Residential, Single Family
- Special conditions: Standard
- Other equipment: None
Construction
Type & style
- Home type: SingleFamily
- Architectural style: Dutch Colonial
- Property subtype: Single Family Residence
Materials
- Concrete, T1-11 Type, Wood Frame
- Foundation: Concrete Perimeter
- Roof: Composition
Condition
- New construction: No
- Year built: 1986
Details
- Warranty included: Yes
Utilities & green energy
- Sewer: Public Sewer
- Water: Public
- Utilities for property: Electricity Connected, Natural Gas Connected, Sewer Connected, Water Connected
Community & HOA
Community
- Security: Carbon Monoxide Detector(s), Gated Community, Smoke Detector(s)
- Subdivision: Sea Grove
HOA
- Has HOA: Yes
- Amenities included: Clubhouse, Tennis Court(s), Other, Pool
- Services included: Other
- HOA fee: $75 monthly
- HOA name: Seagrove Home Owners Association
- HOA phone: 541-764-3242
Location
- Region: Lincoln City
Financial & listing details
- Price per square foot: $256/sqft
- Tax assessed value: $559,770
- Annual tax amount: $3,682
- Date on market: 9/1/2026
- Listing terms: Cash,Conventional,VA Loan
- Electric utility on property: Yes
- Road surface type: Paved
Estimated market value
$478,700
$455,000 - $503,000
$2,774/mo
Price history
| Date | Event | Price |
|---|---|---|
| 8/25/2026 | Price change | $480,000-3.8%$256/sqft |
Source:  OCMLS #26-23 Report a problem OCMLS #26-23 Report a problem | ||
| 8/3/2026 | Listed for sale | $499,000$267/sqft |
Source: OCMLS #26-23 Report a problem | ||
| 7/29/2026 | Pending sale | $499,000$267/sqft |
Source: OCMLS #26-23 Report a problem | ||
| 6/13/2026 | Price change | $499,000-5.8%$267/sqft |
Source: OCMLS #26-23 Report a problem | ||
| 5/7/2026 | Price change | $529,999-7.8%$283/sqft |
Source:  RMLS (OR) #479405858 Report a problem RMLS (OR) #479405858 Report a problem | ||
| 3/13/2026 | Price change | $575,000-4%$307/sqft |
Source: OCMLS #26-23 Report a problem | ||
| 1/7/2026 | Listed for sale | $599,000-7.8%$320/sqft |
Source: RMLS (OR) #479405858 Report a problem | ||
| 4/1/2025 | Listing removed | $649,900$347/sqft |
Source: OCMLS #24-2184 Report a problem | ||
| 1/15/2025 | Listed for sale | $649,900$347/sqft |
Source: OCMLS #24-2184 Report a problem | ||
| 12/15/2024 | Listing removed | $649,900$347/sqft |
Source: OCMLS #24-2184 Report a problem | ||
| 11/22/2024 | Listed for sale | $649,900-2.3%$347/sqft |
Source: OCMLS #24-2184 Report a problem | ||
| 10/29/2024 | Contingent | $665,000$355/sqft |
Source: OCMLS #24-2184 Report a problem | ||
| 10/2/2024 | Listed for sale | $665,000+40%$355/sqft |
Source: OCMLS #24-2184 Report a problem | ||
| 9/15/2021 | Sold | $475,000$254/sqft |
Source: OCMLS #LC-94120 Report a problem | ||
| 7/11/2021 | Pending sale | $475,000$254/sqft |
Source:  OCMLS #21-1638 Report a problem OCMLS #21-1638 Report a problem | ||
| 7/8/2021 | Listed for sale | $475,000+111.1%$254/sqft |
Source: OCMLS #21-1638 Report a problem | ||
| 3/2/2018 | Sold | $225,000-2.2%$120/sqft |
Source: OCMLS #LC-83308 Report a problem | ||
| 1/21/2018 | Pending sale | $230,000$123/sqft |
Source: Coldwell Banker Gesik Realty, Inc. #17-2842 Report a problem | ||
| 1/12/2018 | Price change | $230,000-5.3%$123/sqft |
Source: Coldwell Banker Gesik Realty, Inc. #17-2842 Report a problem | ||
| 12/27/2017 | Pending sale | $243,000$130/sqft |
Source: Coldwell Banker Gesik Realty, Inc. #17-2842 Report a problem | ||
| 11/28/2017 | Listed for sale | $243,000$130/sqft |
Source: Coldwell Banker Gesik Realty, Inc. #17-2842 Report a problem | ||
| 11/18/2017 | Pending sale | $243,000$130/sqft |
Source: Coldwell Banker Gesik Realty, Inc. #17-2842 Report a problem | ||
| 11/15/2017 | Listed for sale | $243,000$130/sqft |
Source: Coldwell Banker Gesik Realty, Inc. #17-2842 Report a problem | ||
| 10/14/2017 | Pending sale | $243,000$130/sqft |
Source: Coldwell Banker Gesik Realty, Inc. #17-2842 Report a problem | ||
| 10/8/2017 | Listed for sale | $243,000$130/sqft |
Source: Coldwell Banker Gesik Realty, Inc #17-2842 Report a problem | ||
Public tax history
| Year | Property taxes | Tax assessment |
|---|---|---|
| 2025 | $3,572 +4.2% | $267,850 +3% |
| 2024 | $3,428 +9.5% | $260,050 +3% |
| 2023 | $3,131 +3.2% | $252,480 +3% |
| 2022 | $3,034 +8.3% | $245,130 +12% |
| 2021 | $2,802 +4.4% | $218,780 +3% |
| 2020 | $2,685 | $212,410 +3% |
| 2019 | -- | $206,230 +3% |
| 2018 | $2,513 | $200,230 +3% |
| 2017 | $2,513 +34.8% | $194,400 +26.8% |
| 2016 | $1,864 | $153,350 +17.4% |
| 2015 | $1,864 +23.8% | $130,670 +0.6% |
| 2014 | $1,505 | $129,930 -15.4% |
| 2013 | $1,505 -24% | $153,630 -10.1% |
| 2012 | $1,982 +7.2% | $170,830 +3% |
| 2011 | $1,848 +1.5% | $165,860 |
| 2010 | $1,820 +3.3% | $165,860 +6.1% |
| 2009 | $1,762 +2.6% | $156,350 |
| 2008 | $1,718 +3.1% | $156,350 +6.1% |
| 2007 | $1,666 | $147,380 |
Find assessor info on the county website
Monthly payment
Est. payment
Payment breakdown
Explore the cost of this home by adjusting the details. Changes won't be saved.Climate risks
Neighborhood: 97367
Similar homes
- $539,0003 bd3 ba2k sqft5460 Palisades Dr, Lincoln City, OR 97367For Sale
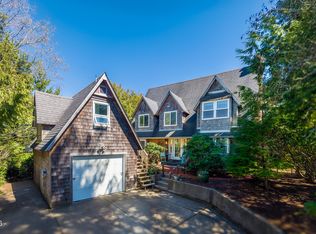
 MLS ID #26-930, Geoffrey Michael Groener, Emerald Coast Realty - Depoe Bay. OCMLS
 - $430,0002 bd1 ba972 sqft5540 Palisades Dr, Lincoln City, OR 97367Active

 MLS ID #692867735, Geoff Groener, Emerald Coast Realty-Seal Rock. RMLS (OR)
 - $439,9003 bd2 ba1.5k sqft43 Beaver Tree Ln, Lincoln City, OR 97367For Sale
 MLS ID #26-1732, Sean Corbett, Taylor & Taylor Realty Company. OCMLS
 - $575,0003 bd2 ba1.4k sqft5740 Palisades Dr, Lincoln City, OR 97367For Sale
 MLS ID #25-4004, Judith Vial, Taylor & Taylor Realty Company. OCMLS
 - $532,0003 bd2 ba1.5k sqft315 El Pino Ave, Lincoln City, OR 97367For SaleMLS ID #26-1423, Amy J. Plechaty, Emerald Coast Realty - Depoe Bay. OCMLS
- $499,0003 bd3 ba1.5k sqft267 SE Tide Ave, Lincoln City, OR 97367For SaleMLS ID #26-2395, Seth Belsey, Harcourts Coast Realty. OCMLS
- $530,0003 bd2 ba1.3k sqft4448 SE Jetty Ave, Lincoln City, OR 97367For SaleMLS ID #26-2348, Natasha M Ochs, HomeSmart Realty Group. OCMLS
- $499,9993 bd2 ba1.5k sqft2085 NE Tide Ave, Lincoln City, OR 97367For SaleMLS ID #26-2263, April Megan Van Wagoner, The Lighthouse Group LLC. OCMLS
- $499,0003 bd2 ba1.7k sqft1610 NE 13th St, Lincoln City, OR 97367For SaleMLS ID #26-1125, Vanessa N Corder, Realty One Group At the Beach,. OCMLS
- $439,9003 bd2 ba1.3k sqft2758 NE 19th St, Lincoln City, OR 97367For SaleMLS ID #26-2391, Stephanie Findley, MORE Realty. OCMLS
- $465,0004 bd3 ba2.1k sqft2885 NE 35th St, Lincoln City, OR 97367For SaleMLS ID #26-1818, Amy Graham, Taylor & Taylor Realty Company. OCMLS
- $515,0003 bd2 ba1.3k sqft4145 SE Inlet Ave, Lincoln City, OR 97367For SaleMLS ID #26-483, Hannah Katz, Coldwell Banker Professional Group - Lincoln City. OCMLS
- $479,0002 bd2 ba1.3k sqft4175 N Highway 101 APT L1, Depoe Bay, OR 97341ActiveMLS ID #796749389, Laura Allen, Redfin. RMLS (OR)
- $429,0003 bd2 ba1k sqft55 Alderwood St, Gleneden Beach, OR 97388ActiveMLS ID #355833344, Luba Mulyar, eXp Realty, LLC. RMLS (OR)
- $549,5002 bd2 ba2k sqft324 S Drift Creek Rd, Lincoln City, OR 97367For SaleMLS ID #26-1131, Leah Michelson, Taylor & Taylor Realty Company. OCMLS
- $349,9003 bd1 ba1k sqft6731 SW Harbor Ave, Lincoln City, OR 97367ActiveMLS ID #674715668, Justin Brady, eXp Realty, LLC. RMLS (OR)
- $530,4992 bd2 ba1.2k sqftLa Plz, Lincoln City, OR 97367ActiveMLS ID #158555764, Rick Sams, Sams Realty. RMLS (OR)
- $629,9002 bd2 ba1.3k sqft6636 SW Ebb Ave, Lincoln City, OR 97367ActiveMLS ID #421094904, Gary Potts, John L. Scott. RMLS (OR)
- $489,0003 bd2 ba1.5k sqft3500 NE West Devils Lake Rd APT 15, Lincoln City, OR 97367ActiveMLS ID #167174409, Christian Petersen, Willcuts Company Real Estate. RMLS (OR)
- $500,0002 bd2 ba1.3k sqft2716 NW Jetty Ave, Lincoln City, OR 97367For SaleMLS ID #26-1945, Hannah Katz, Coldwell Banker Professional Group - Lincoln City. OCMLS
